
Search results for "Realizing" in Home Design Ideas
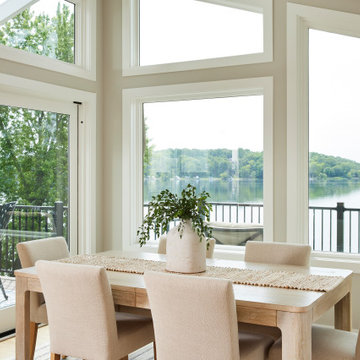
 Murphy Bros. Design | Build | Remodel
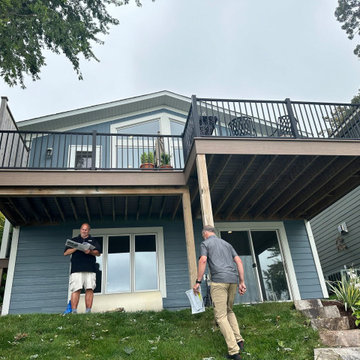
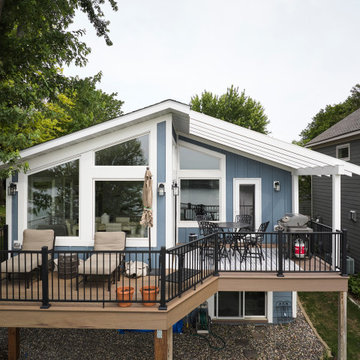
This dining room addition was designed with gatherings in mind. The expanded space now offers plenty of room to comfortably seat family and guests for holidays, celebrations, and everyday meals. Surrounded by large windows, the room takes full advantage of the home’s stunning lakefront views, filling the space with natural light and a serene atmosphere. Just beyond, an expansive deck creates a seamless connection to the outdoors, making this the perfect spot for entertaining or simply enjoying the beauty of the water year-round.


Find the right local pro for your project

 Infinity Construction, llc.
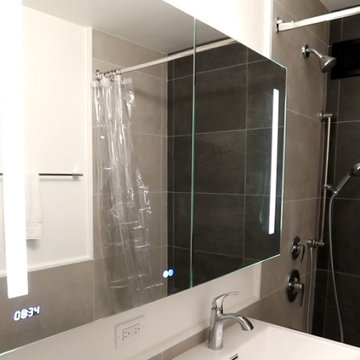
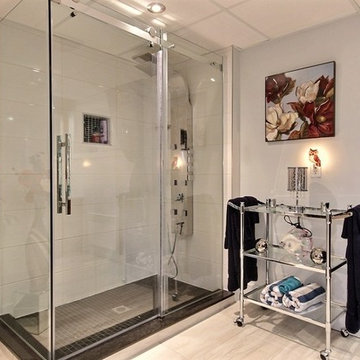
Beautiful Tile Shower with a bench seat, pebble floor and a great Modern Style.
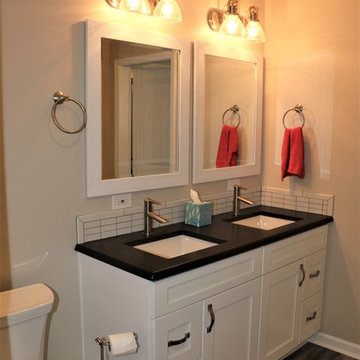
Example of a mid-sized transitional master white tile and ceramic tile ceramic tile and multicolored floor double shower design in Other with shaker cabinets, white cabinets, a two-piece toilet, beige walls, an undermount sink, granite countertops and a hinged shower door
Example of a mid-sized transitional master white tile and ceramic tile ceramic tile and multicolored floor double shower design in Other with shaker cabinets, white cabinets, a two-piece toilet, beige walls, an undermount sink, granite countertops and a hinged shower door
 Murphy Bros. Design | Build | Remodel
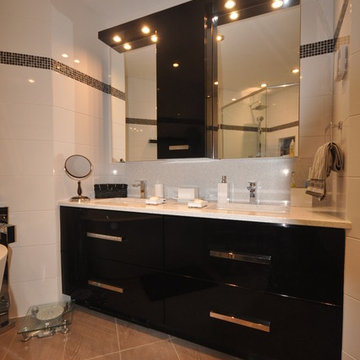
Inspiration for a transitional home design remodel in Minneapolis
 James E. Moline Builders, Inc.
Photo by Ethington
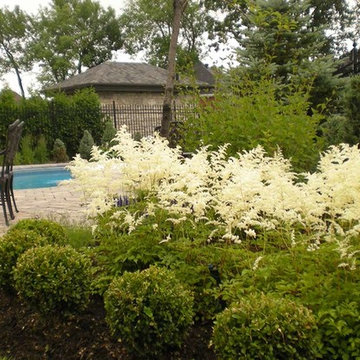
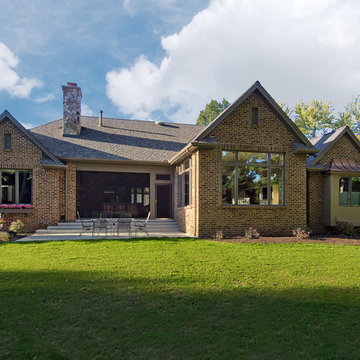
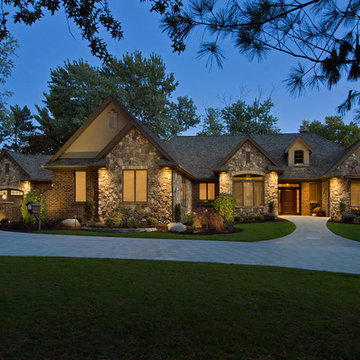
Example of a mid-sized classic stone exterior home design in Other
Example of a mid-sized classic stone exterior home design in Other

 James E. Moline Builders, Inc.
Photo by Ethington
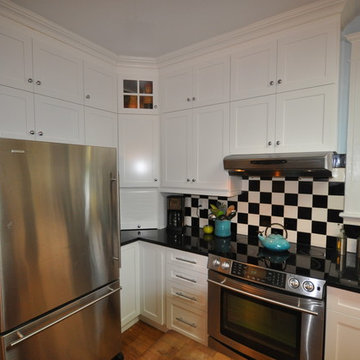
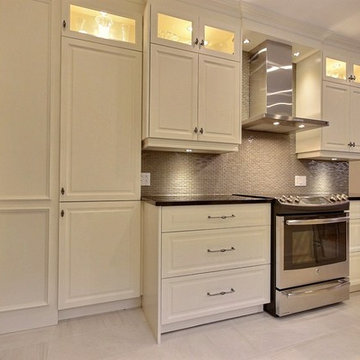
Mid-sized traditional stone exterior home idea in Other
Mid-sized traditional stone exterior home idea in Other
 Kitchen Solvers of Dallas
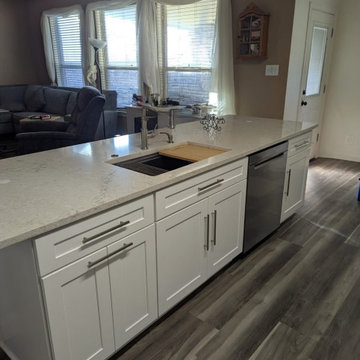
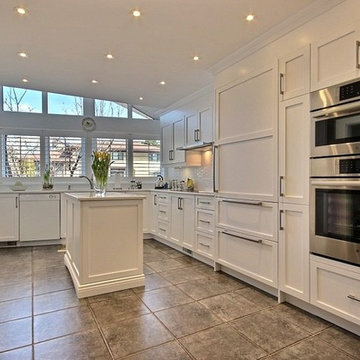
Our clients have been waiting 20 years to redo their kitchen. Retirement has its’ perks! As a retired educator, along with her husband, our clients were finally able to focus on this full kitchen remodel. A full gut and removal of outdated, orange, builder-grade cabinets, were replaced and updated. Keeping their layout, they needed more storage. We helped them design a space that eliminated the makeshift furniture that flooded their breakfast area and added additional cabinetry to enhance their dining experience. This included a full run of lower drawer banks and 42” upper cabinets in the eat-in kitchen. Our client values heirlooms and one of the most important functions of her new kitchen had to include storage for an oversized roasting pan that had been handed down in her family. We helped her build oversized custom drawers to accommodate this pan, which meant the world to our clients. We updated their fluorescent lighting to recess in the main kitchen and added pendent lighting over the island. We brought their island up to code by removing the electrical in the bar and adding pop-up outlets and an air switch for their disposal. Through this process we shepherded them through the full design of their kitchen and walked through stone galleries and tile shops to ensure support in their selections. It is important to us that our clients feel supported in the selection process by minimizing decision fatigue. We added storage solutions for pull-out trash, pull-down spice racks, and a Lazy-Susan for that once-dead-corner in their old kitchen. In the end, these clients transformed their drab 90’s kitchen into a dreamy, white-bright culinary showstopper. While stunning and beautiful, it is also functional and practical.
15