
Search results for "Realizing" in Home Design Ideas
 ALL Renovation & Design LLC
This home addition didn't go according to plan... and that's a good thing. Here's why.
Family is really important to the Nelson's. But the small kitchen and living room in their 30 plus-year-old house meant crowded holidays for all the children and grandchildren. It was easy to see that a major home remodel was needed. The problem was the Nelson's didn't know anyone who had a great experience with a builder.
The Nelson's connected with ALL Renovation & Design at a home show in York, PA, but it wasn't until after sitting down with several builders and going over preliminary designs that it became clear that Amos listened and cared enough to guide them through the project in a way that would achieve their goals perfectly. So work began on a new addition with a “great room” and a master bedroom with a master bathroom.
That's how it started. But the project didn't go according to plan. Why? Because Amos was constantly asking, “What would make you 100% satisfied.” And he meant it. For example, when Mrs. Nelson realized how much she liked the character of the existing brick chimney, she didn't want to see it get covered up. So plans changed mid-stride. But we also realized that the brick wouldn't fit with the plan for a stone fireplace in the new family room. So plans changed there as well, and brick was ordered to match the chimney.
It was truly a team effort that produced a beautiful addition that is exactly what the Nelson's wanted... or as Mrs. Nelson said, “...even better, more beautiful than we envisioned.”
For Christmas, the Nelson's were able to have the entire family over with plenty of room for everyone. Just what they wanted.
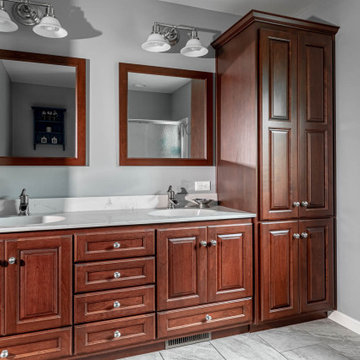
The outside of the addition features GAF architectural shingles in Pewter, Certainteed Mainstreet D4 Shiplap in light maple, and color-matching bricks. Inside the great room features the Armstrong Prime Harvest Oak engineered hardwood in a natural finish, Masonite 6-panel pocket doors, a custom sliding pine barn door, and Simonton 5500 series windows. The master bathroom cabinetry was made to match the bedroom furniture set, with a cultured marble countertop from Countertec, and tile flooring.
 Cassoni Furniture & Accessories
- NAUTILUS DINING TABLE.
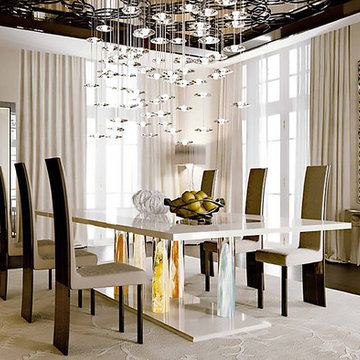
NAUTILUS dining table with special dimensions. Realized with 6 Murano glass cylinders in ''Gold'', ''Murrina'' and ''Striato'' finishes. Transparent glass top 5/8'' thick with perimeter band 15''3/4 width realized in shiny ebony wood with metal details in silver finish Plinth 1''5/8 High in shiny ebony wood with LED lighting fixed next to each Murano glass cylinder. The three legs have been created by our master glassmakers applying a very ancient process, handed over the centuries till now: processing with pure gold, Murrine and striped processing. By executing ''Nautilus'', 'glassmakers' art is particularly recognizable in their ability of lifting an incandescent mass of glass (over 88 pounds weight), without warping it, so that the interior drawing remains intact. Every pieces of the collection consists of limited pieces and it has to be considered an only copy extant. Customized versions available on request for both dimensions and finishes.
157''1/2W x 59''D x 29''1/2H.
http://ow.ly/3yyI9d
- NEW YORK CHAIR.
Chair with frame in oak-wood, available in whitened or wengè finish.
18''5/8W X 22''7/8 x 47''1/4H.
http://ow.ly/3yyIbE
- CA D’ORO CABINET.
Cabinet with structure in wood. Doors in glass with Dune pattern, with metal frame and LED lighting. Base in transparent glass. Metal spacers and handle. Finishes: Canaletto Walnut, Shiny Lacquered, Shiny Ebony Wood. Glass base with pattern design: Dune, San Marco or Vienna.
45''5/8W x 17''3/4D x 64''5/8H.
http://ow.ly/3yyIgI
- SIRIUS CHANDELIER.
Chandelier with blown transparent glass pendants.
ø 23''5/8 x 51''1/8H (5 elements).
ø 31''1/2 x 51''1/8H (12 elements).
ø 39''3/8 x 51''1/8H (25 elements).
ø 51''1/8 x 86''5/8H (50 elements).
ø 59'' x 86''5/8H (150 elements).
47''1/4 x 15''3/4 x 51''1/8H (oval 12 elements) .
Customized versions available on request.
http://ow.ly/3yyIeL
- CASANOVA MIRROR.
Casanova mirror with light:
Extra-clear mirror 1/8'' thick with engravings placed 1/2'' from the edge and with 45º bevel. Frame with one by one handmade decorations in transparent Murano glass, available also in black, grey-blue, amber, red, amethyst, tobacco and light grey colour or in fine-gold finishing.
LED lighting system between mirror and frame.
Dimensions:
DECORI ''O'':
38''5/8 x 29''1/2.
38''5/8 x 38''5/8.
48'' x 34''5/8.
48'' x 48''.
48'' x 57''1/2.
76''3/4 x 29''1/8.
76''3/4 x 43''3/8.
95''5/8 x 95''5/8.
57''1/2 x 95''5/8.
DECORI ''C e Y'':
37'' x 27''1/8.
37'' x 37''.
46''1/2 x 46''1/2.
46''1/2 x 56''.
74''3/4 x 27''1/8.
74''3/4 x 46''1/2.
94'' x 94''.
http://ow.ly/3zb4C6
 User
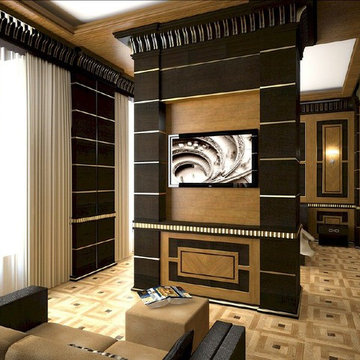
UserThis hotel room is a important realization for Passaia Project becouse the aim of the project is to realize a innovativa space in art decò style. The room is compose by brown oak and light oak with strips led in the frames of the wall near tv and bed.
Find the right local pro for your project
 ALL Renovation & Design LLC
This home addition didn't go according to plan... and that's a good thing. Here's why.
Family is really important to the Nelson's. But the small kitchen and living room in their 30 plus-year-old house meant crowded holidays for all the children and grandchildren. It was easy to see that a major home remodel was needed. The problem was the Nelson's didn't know anyone who had a great experience with a builder.
The Nelson's connected with ALL Renovation & Design at a home show in York, PA, but it wasn't until after sitting down with several builders and going over preliminary designs that it became clear that Amos listened and cared enough to guide them through the project in a way that would achieve their goals perfectly. So work began on a new addition with a “great room” and a master bedroom with a master bathroom.
That's how it started. But the project didn't go according to plan. Why? Because Amos was constantly asking, “What would make you 100% satisfied.” And he meant it. For example, when Mrs. Nelson realized how much she liked the character of the existing brick chimney, she didn't want to see it get covered up. So plans changed mid-stride. But we also realized that the brick wouldn't fit with the plan for a stone fireplace in the new family room. So plans changed there as well, and brick was ordered to match the chimney.
It was truly a team effort that produced a beautiful addition that is exactly what the Nelson's wanted... or as Mrs. Nelson said, “...even better, more beautiful than we envisioned.”
For Christmas, the Nelson's were able to have the entire family over with plenty of room for everyone. Just what they wanted.
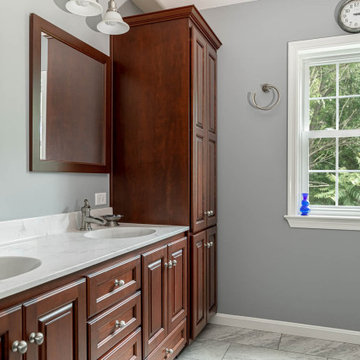
The outside of the addition features GAF architectural shingles in Pewter, Certainteed Mainstreet D4 Shiplap in light maple, and color-matching bricks. Inside the great room features the Armstrong Prime Harvest Oak engineered hardwood in a natural finish, Masonite 6-panel pocket doors, a custom sliding pine barn door, and Simonton 5500 series windows. The master bathroom cabinetry was made to match the bedroom furniture set, with a cultured marble countertop from Countertec, and tile flooring.

 Unique Home Solutions Inc.
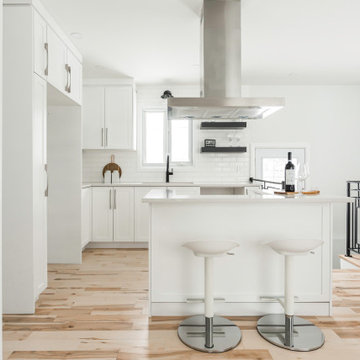
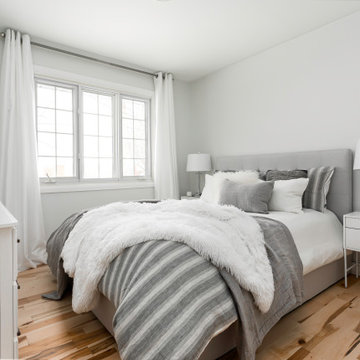
This bungalow was sitting on the market, vacant. The owners had it virtually staged but never realized the furniture in the staged photos was too big for the space. Many potential buyers had trouble visualizing their furniture in this small home.
We came in and brought all the furniture and accessories and it sold immediately. Sometimes when you see a property for sale online and it is virtually staged, the client might not realize it and expects to see the furniture in the home when they visit. When they don't, they start to question the actual size of the property.
We want to create a vibe when you walk in the door. It has to start from the moment you walk in and continue throughout at least the first floor.
If you are thinking about listing your home, give us a call. We own all the furniture you see and have our own movers.
 Laney LA, Inc.
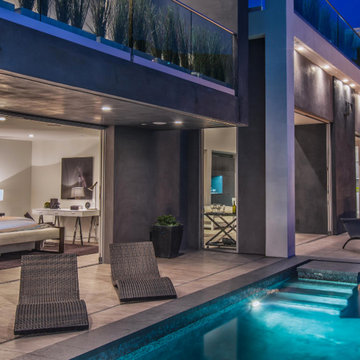
This home is dedicated to the idea that beauty can be found in the artistic expression of hand-made processes. The project included rigorous material research and close partnership with local craftspeople in order to realize the final architecture. The timeless quality of this collaboration is most visible in the ribbon stair and the raked stucco walls on the exterior facade. Working hand in hand with local artisans, layers of wood and plaster were stapled, raked, sanded, bent, and laminated in order to realize the curve of the stair and the precise lines of the facade.
In contrast to the manipulation of materials, a garden courtyard and spa add an intimate experience of nature within the heart of the home. The concealed space is a case study in contrast from the lush vegetation against the stark steel, to the shallow hot plunge and six-foot deep cold plunge. The result is a home that elevates the integrity of local craft and the refreshment of nature’s touch to augment a lifestyle dedicated to health, artistry, and authenticity.

 Unique Home Solutions Inc.
This bungalow was sitting on the market, vacant. The owners had it virtually staged but never realized the furniture in the staged photos was too big for the space. Many potential buyers had trouble visualizing their furniture in this small home.
We came in and brought all the furniture and accessories and it sold immediately. Sometimes when you see a property for sale online and it is virtually staged, the client might not realize it and expects to see the furniture in the home when they visit. When they don't, they start to question the actual size of the property.
We want to create a vibe when you walk in the door. It has to start from the moment you walk in and continue throughout at least the first floor.
If you are thinking about listing your home, give us a call. We own all the furniture you see and have our own movers.
 Exclusive Home Interiors
20 x 20 x 24 carats. Only for connoisseurs
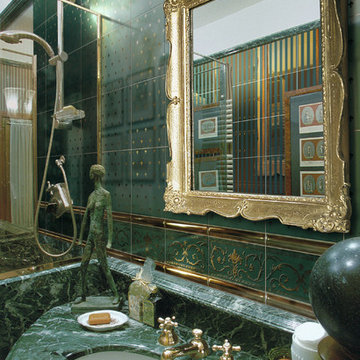
The classic has never been so precious. Laminated in gold 24 carats, Grand Elegance Gold is a new proposal by Petracer’ s, interpretation of the first collection realized by the company more than ten years ago. Absolutely for connoisseurs, it is perfect for who loves the luxury, without shame. Grand Elegance Gold is a precious product realised by adding Pure Gold suitable for ceramic coating with traditional hand-crafted technique. Eventual flaws in shapes and finishing must be considered as genuine features of such traditional application. In order to keep this wonderful item everlasting in time we recommend to avoid abrasive cleaning products (our advice is to spread ordinary soap and wipe with a slightly damp cloth). The laying of this product must be carefully achieved especially about grouting that needs special sealing material for narrow joints; furthermore please clean by abundant water all the gruting scraps when still wet.

 Design Works Architecture
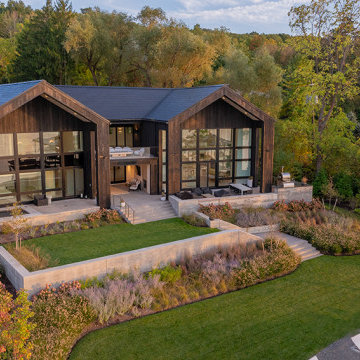
Growing up spending summers on the finger lakes with family creates important memories that shape the lives of many of our clients. The nostalgia for those magical times become apparent when life slows down and our priorities come into focus. This home was realized by our clients through the desire to be closer to family while growing a young family of their own. What began as a vision to transform an existing cottage into a modern home for active lake living led to a high functioning space for entertaining guests as well as a peaceful oasis away from their very busy lives. The approach side of the home remains modest and private as it celebrates the arrival of guests with a winding driveway through the descending slope. The twin gables on the lakeside of the home open up to allow vast views of Canandaigua Lake. The programmed spaces in the north and south gables are separated by a connecting catwalk that opens to a large viewing deck on the upper level and a screen porch on the ground level. This realized vision is now actively enjoyed by our clients along with their family and friends.
 Unique Home Solutions Inc.
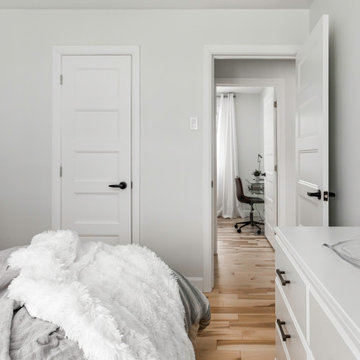
This bungalow was sitting on the market, vacant. The owners had it virtually staged but never realized the furniture in the staged photos was too big for the space. Many potential buyers had trouble visualizing their furniture in this small home.
We came in and brought all the furniture and accessories and it sold immediately. Sometimes when you see a property for sale online and it is virtually staged, the client might not realize it and expects to see the furniture in the home when they visit. When they don't, they start to question the actual size of the property.
We want to create a vibe when you walk in the door. It has to start from the moment you walk in and continue throughout at least the first floor.
If you are thinking about listing your home, give us a call. We own all the furniture you see and have our own movers.
 Unique Home Solutions Inc.

This bungalow was sitting on the market, vacant. The owners had it virtually staged but never realized the furniture in the staged photos was too big for the space. Many potential buyers had trouble visualizing their furniture in this small home.
We came in and brought all the furniture and accessories and it sold immediately. Sometimes when you see a property for sale online and it is virtually staged, the client might not realize it and expects to see the furniture in the home when they visit. When they don't, they start to question the actual size of the property.
We want to create a vibe when you walk in the door. It has to start from the moment you walk in and continue throughout at least the first floor.
If you are thinking about listing your home, give us a call. We own all the furniture you see and have our own movers.
 ALL Renovation & Design LLC
This home addition didn't go according to plan... and that's a good thing. Here's why.
Family is really important to the Nelson's. But the small kitchen and living room in their 30 plus-year-old house meant crowded holidays for all the children and grandchildren. It was easy to see that a major home remodel was needed. The problem was the Nelson's didn't know anyone who had a great experience with a builder.

The Nelson's connected with ALL Renovation & Design at a home show in York, PA, but it wasn't until after sitting down with several builders and going over preliminary designs that it became clear that Amos listened and cared enough to guide them through the project in a way that would achieve their goals perfectly. So work began on a new addition with a “great room” and a master bedroom with a master bathroom.
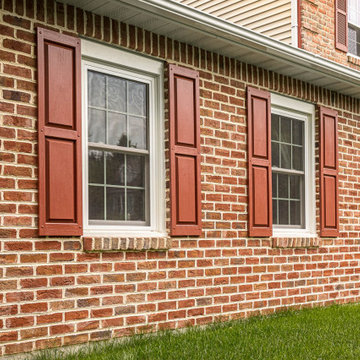
That's how it started. But the project didn't go according to plan. Why? Because Amos was constantly asking, “What would make you 100% satisfied.” And he meant it. For example, when Mrs. Nelson realized how much she liked the character of the existing brick chimney, she didn't want to see it get covered up. So plans changed mid-stride. But we also realized that the brick wouldn't fit with the plan for a stone fireplace in the new family room. So plans changed there as well, and brick was ordered to match the chimney.
It was truly a team effort that produced a beautiful addition that is exactly what the Nelson's wanted... or as Mrs. Nelson said, “...even better, more beautiful than we envisioned.”
For Christmas, the Nelson's were able to have the entire family over with plenty of room for everyone. Just what they wanted.
The outside of the addition features GAF architectural shingles in Pewter, Certainteed Mainstreet D4 Shiplap in light maple, and color-matching bricks. Inside the great room features the Armstrong Prime Harvest Oak engineered hardwood in a natural finish, Masonite 6-panel pocket doors, a custom sliding pine barn door, and Simonton 5500 series windows. The master bathroom cabinetry was made to match the bedroom furniture set, with a cultured marble countertop from Countertec, and tile flooring.
 ALL Renovation & Design LLC
This home addition didn't go according to plan... and that's a good thing. Here's why.
Family is really important to the Nelson's. But the small kitchen and living room in their 30 plus-year-old house meant crowded holidays for all the children and grandchildren. It was easy to see that a major home remodel was needed. The problem was the Nelson's didn't know anyone who had a great experience with a builder.
The Nelson's connected with ALL Renovation & Design at a home show in York, PA, but it wasn't until after sitting down with several builders and going over preliminary designs that it became clear that Amos listened and cared enough to guide them through the project in a way that would achieve their goals perfectly. So work began on a new addition with a “great room” and a master bedroom with a master bathroom.
That's how it started. But the project didn't go according to plan. Why? Because Amos was constantly asking, “What would make you 100% satisfied.” And he meant it. For example, when Mrs. Nelson realized how much she liked the character of the existing brick chimney, she didn't want to see it get covered up. So plans changed mid-stride. But we also realized that the brick wouldn't fit with the plan for a stone fireplace in the new family room. So plans changed there as well, and brick was ordered to match the chimney.
It was truly a team effort that produced a beautiful addition that is exactly what the Nelson's wanted... or as Mrs. Nelson said, “...even better, more beautiful than we envisioned.”
For Christmas, the Nelson's were able to have the entire family over with plenty of room for everyone. Just what they wanted.
The outside of the addition features GAF architectural shingles in Pewter, Certainteed Mainstreet D4 Shiplap in light maple, and color-matching bricks. Inside the great room features the Armstrong Prime Harvest Oak engineered hardwood in a natural finish, Masonite 6-panel pocket doors, a custom sliding pine barn door, and Simonton 5500 series windows. The master bathroom cabinetry was made to match the bedroom furniture set, with a cultured marble countertop from Countertec, and tile flooring.
 Unique Home Solutions Inc.
This bungalow was sitting on the market, vacant. The owners had it virtually staged but never realized the furniture in the staged photos was too big for the space. Many potential buyers had trouble visualizing their furniture in this small home.
We came in and brought all the furniture and accessories and it sold immediately. Sometimes when you see a property for sale online and it is virtually staged, the client might not realize it and expects to see the furniture in the home when they visit. When they don't, they start to question the actual size of the property.
We want to create a vibe when you walk in the door. It has to start from the moment you walk in and continue throughout at least the first floor.
If you are thinking about listing your home, give us a call. We own all the furniture you see and have our own movers.
 Anthill Studio
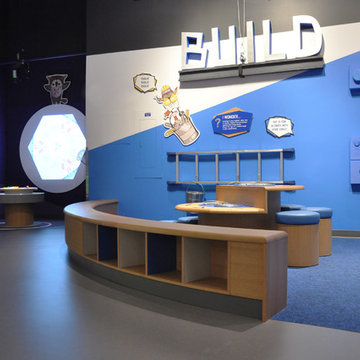
Vancouver's Telus World of Science approached us for partnership in realizing their vision of a highly engaging learn-through-play space, The Wonder Gallery. Their thorough preparation for this new area - for children in their budding developmental years (0-5yrs) - meant that special and varied requirements were critical in successfully fulfilling their design mandate. Collaboration with a diverse roster of professionals helped us to achieve this.
The project's intentions and safety considerations underpinned our process in realizing the beautifully interactive Wonder Gallery. To ensure safe, tactile play, we considered specifics such as corner and surface treatments, material durability and compatibility, and hygiene. Colourful inlays, solid hardwoods, and lasting non-toxic and easily repairable finishes were some strategies we implemented to make this a project with our hallmark Anthill characteristics.
This complex space debuted in the Spring of 2017 to great success. Caregivers, kids, and staff alike have provided resoundingly positive feedback. We were left enthusiastic for future collaborations with the wonderfully creative Science World team.
 HC Remodel & Design
Thomas Grady Photography
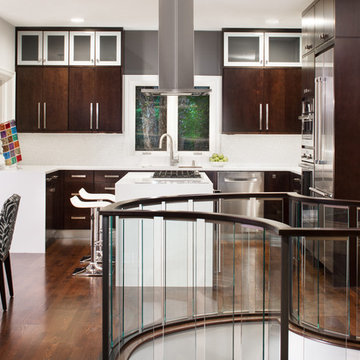
Mid-sized trendy u-shaped dark wood floor eat-in kitchen photo in Omaha with an undermount sink, flat-panel cabinets, dark wood cabinets, quartz countertops, white backsplash, glass tile backsplash, stainless steel appliances and an island
Mid-sized trendy u-shaped dark wood floor eat-in kitchen photo in Omaha with an undermount sink, flat-panel cabinets, dark wood cabinets, quartz countertops, white backsplash, glass tile backsplash, stainless steel appliances and an island
 Covermax Resine
ATMOSFERA GIOCOSA IN UNA PRECISIONE PURA

Abbiamo avuto piacere di partecipare nella realizzazione di questo bellissimo progetto in centro della nostra citta #firenze.
Uno store di duecento metri quadrati sviluppato su due piani dove verranno esposte le nuove collezioni di borse e bijoux. Il concetto dello spazio espositivo ideato dall’architetto @Emanuele Svetti che, da tempo, cura il concept dei progetti di Graziella Braccialini in tutto il mondo.
Questo progetto conferma che la nostra resina ci permette di realizzare qualsiasi idea per rendere ogni spazio unico e senza limiti.
Covermax Resine
covermaxresine.com
Via Giovanni Lorenzoni 16r – Firenze
info@covermaxresine.com
PlAYFUL ATMOSPHERE IN A PURE PRECISION
We had a pleasure to participate in the realization of this beautiful project in the center of our city #firenze.
A two-hundred-square-meters store spread over two floors where the new collection of bags and bijoux will be exhibited. The concept of the store space conceived by the architect @Emanuele Svetti who, for a long time, has been taking care of the concept of Graziella Braccialini's projects all over the world.
This project confirms that our resin allows us to realize any idea to make every space unique and without limits.
Covermax Resine
covermaxresine.com
Via Giovanni Lorenzoni 16r – Firenze
info@covermaxresine.com
54