
Search results for "Realness" in Home Design Ideas

 Twist Tours Real Estate and Portfolio Marketing
Allison Cartwright
Example of a trendy white two-story gable roof design in Austin
Example of a trendy white two-story gable roof design in Austin
 The TomKat Studio + TomKat Real Estate

Transitional black floor and double-sink alcove bathtub photo in Phoenix with shaker cabinets, gray cabinets, white walls, an undermount sink and white countertops

 Erin E. Kaiser, Kaiser Real Estate Sales, Inc
Beach style medium tone wood floor living room photo in Miami
Find the right local pro for your project



 Bradford Smith - High Rock Real Estate
$8,000 Builder credit paid to you towards window coverings, closing costs or interest buy-down! Magazine quality kitchen w/ expensive high gloss white finish, frosted glass showcase and soft close / pull-out cabinetry * Upgraded touch faucet * Upgraded composite granite sink for durability * Upgraded GE Cafe SS appliances * Upgraded 4" solid hardwood flooring * Upgraded slimline fireplace * Upgraded tankless water heater for high efficiency* Upgraded solid core doors throughout (twice the price of standard hollow core) * Upgraded custom handmade wrought-iron rail / with butcher block wood stairsystem * Rec/Media Room w/ upgraded roll-up garage door double pane & insulated for energy efficiency * Expansive patio with panoramic unobstructed city skyline AND mountain views perfect for entertaining* Full wet bar w/ wine refrigerator, sink and storage * 4 bedroom potential (call broker for specs) * 2 car detached garage * Ample storage space in 14' garage and temp controlled 3' crawl space.
 Twist Tours Real Estate and Portfolio Marketing
Allison Cartwright
@melisaclementdesigns
Inspiration for a coastal u-shaped medium tone wood floor and brown floor open concept kitchen remodel in Austin with an undermount sink, shaker cabinets, white cabinets, wood countertops, white backsplash, stainless steel appliances and an island
Inspiration for a coastal u-shaped medium tone wood floor and brown floor open concept kitchen remodel in Austin with an undermount sink, shaker cabinets, white cabinets, wood countertops, white backsplash, stainless steel appliances and an island
 The TomKat Studio + TomKat Real Estate
Example of a transitional galley light wood floor and beige floor kitchen design in Phoenix with an undermount sink, raised-panel cabinets, white cabinets, multicolored backsplash, stainless steel appliances, an island and white countertops

Sponsored
Sunbury, OH

J.Holderby - Renovations
Franklin County's Leading General Contractors - 2X Best of Houzz!
 PSW Real Estate
Andrea Calo
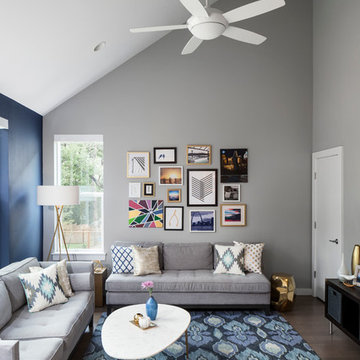
Example of a transitional enclosed dark wood floor living room design in Austin with gray walls
Example of a transitional enclosed dark wood floor living room design in Austin with gray walls
 Zoon Real Estate Media
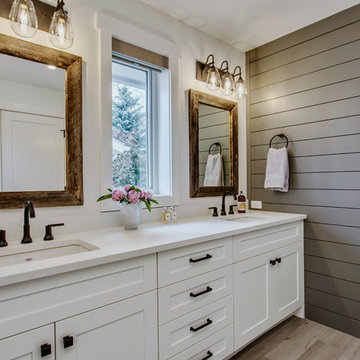
Bathroom - farmhouse beige floor bathroom idea in Calgary with recessed-panel cabinets, white cabinets, gray walls and an undermount sink

 1 Special Moment
Rick Janson
Example of a classic two-story brick exterior home design in Denver with a hip roof
Example of a classic two-story brick exterior home design in Denver with a hip roof
 Emerald Coast Real Estate Photography
©Erin Parker, Emerald Coast Real Estate Photography, LLC

Inspiration for a coastal medium tone wood floor bedroom remodel in Miami with white walls and no fireplace
Inspiration for a coastal medium tone wood floor bedroom remodel in Miami with white walls and no fireplace

 L&K Real Estate
photo by Karl Neumann
Large mountain style open concept and formal medium tone wood floor living room photo in Other with beige walls, a standard fireplace, a stone fireplace and a media wall
Large mountain style open concept and formal medium tone wood floor living room photo in Other with beige walls, a standard fireplace, a stone fireplace and a media wall

 lisa rubenstein - real rooms design
Example of a trendy open concept dark wood floor and brown floor family room design in San Francisco with blue walls and a standard fireplace
Sponsored
Sunbury, OH
J.Holderby - Renovations
Franklin County's Leading General Contractors - 2X Best of Houzz!


 L&K Real Estate
Karl Neumann
Entryway - large rustic entryway idea in Other with a medium wood front door
Entryway - large rustic entryway idea in Other with a medium wood front door
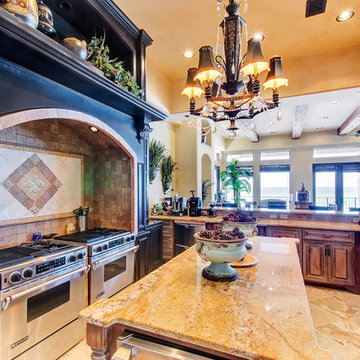 Emerald Coast Real Estate Photography
© Erin Parker, Emerald Coast Real Estate Photography, LLC
Inspiration for a mediterranean u-shaped beige floor open concept kitchen remodel in Miami with raised-panel cabinets, dark wood cabinets, beige backsplash, stone tile backsplash and stainless steel appliances
Inspiration for a mediterranean u-shaped beige floor open concept kitchen remodel in Miami with raised-panel cabinets, dark wood cabinets, beige backsplash, stone tile backsplash and stainless steel appliances
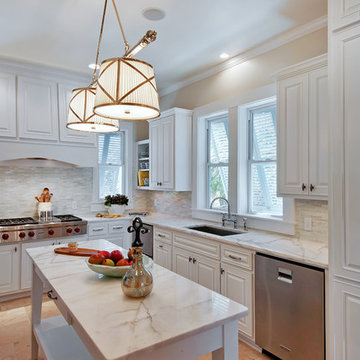 Emerald Coast Real Estate Photography
© Erin Parker, Emerald Coast Real Estate Photography, LLC
Eat-in kitchen - transitional u-shaped eat-in kitchen idea in Miami with an undermount sink, raised-panel cabinets, white cabinets, beige backsplash and stainless steel appliances
Eat-in kitchen - transitional u-shaped eat-in kitchen idea in Miami with an undermount sink, raised-panel cabinets, white cabinets, beige backsplash and stainless steel appliances
 Eibensteiner Real Estate Group - ReMax Results
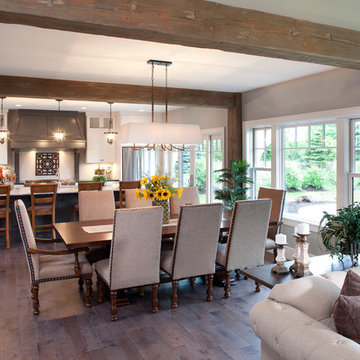
Example of a classic dark wood floor great room design in Minneapolis with gray walls
 Northern Virginia Real Estate Photography
© 2017 Northern Virginia Real Estate Photography

Example of a classic gray two-story stone exterior home design in DC Metro with a mixed material roof
Example of a classic gray two-story stone exterior home design in DC Metro with a mixed material roof
 The Nelson Brothers | Willis Allen Real Estate

The light-filled living room with wood-burning brick fireplace.
Photos by Cameron Acker
Example of a 1960s living room design in San Diego with a brick fireplace
Example of a 1960s living room design in San Diego with a brick fireplace
10