
Search results for "Realtor" in Home Design Ideas


 Prachi Damle Photography
Inspiration for a mid-sized contemporary open concept dark wood floor living room remodel in Mumbai

 Heather Green, REALTOR®, Illuminate Properties
Inspiration for a contemporary bedroom remodel in San Francisco
Find the right local pro for your project

 Shannon Malone
Photo: Shannon Malone © 2014 Houzz
Living room - contemporary living room idea in San Francisco
Living room - contemporary living room idea in San Francisco
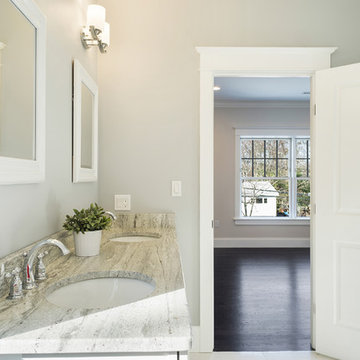


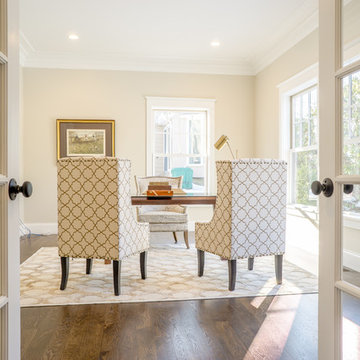

 MILLER + MILLER Architectural Photography
Miller + Miller Real Estate |
9′ x 18′ Naperville Wine Cellar. Showcase your wine collection, store up to 800 favorite bottles on hand for parties and entertaining. Enjoy a wine cellar, theater/media room, bar, game room, poker room, 5th bed/office/exercise room totaling 2,147 square feet of finished basement. Impressive European-style brick wine cellar with capacity for > 800 bottles, slate floor, stucco walls. Old-world design with state-of-the-art technology including Euro-Cave chiller and remote control temperature option.
Photographed by MILLER+MILLER Architectural Photography
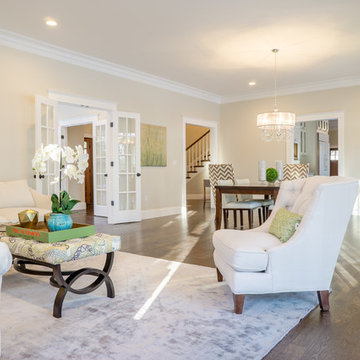

 Ed Hughey, Architect & Realtor
http://whitpreston.com/
Japanese bathtub - mid-sized scandinavian master green tile and glass tile medium tone wood floor and brown floor japanese bathtub idea in Austin with a vessel sink, flat-panel cabinets, white cabinets, quartz countertops and white walls
Japanese bathtub - mid-sized scandinavian master green tile and glass tile medium tone wood floor and brown floor japanese bathtub idea in Austin with a vessel sink, flat-panel cabinets, white cabinets, quartz countertops and white walls
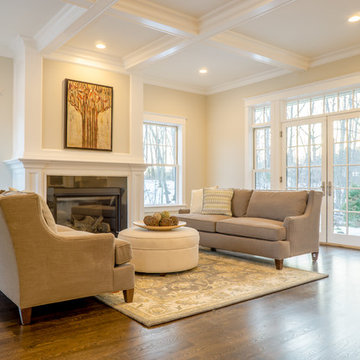



 Behr & Behr Team, Platinum Group Realtors
Behr & Behr, Platinum Group Realtors
Inspiration for a contemporary bedroom remodel in Denver
Inspiration for a contemporary bedroom remodel in Denver

 Jessica Koltun Home
Coastal contemporary finishes and furniture designed by Interior Designer and Realtor Jessica Koltun in Dallas, TX. #designingdreams
Mid-sized beach style master white floor powder room photo in Dallas with shaker cabinets, gray cabinets, white walls, an undermount sink and white countertops
Mid-sized beach style master white floor powder room photo in Dallas with shaker cabinets, gray cabinets, white walls, an undermount sink and white countertops

 Jack Calderone
This bedroom and full bathroom are part of an adventuresome project my wife and I embarked upon to create a complete apartment in the basement of our townhouse. We designed a floor plan that creatively and efficiently used all of the 385-square-foot-space, without sacrificing beauty, comfort or function – and all without breaking the bank! To maximize our budget, we did the work ourselves and added everything from thrift store finds to DIY wall art to bring it all together.
A partial double closet bar adds a little extra space while still leaving room for longer hanging clothes.

 Allen Deaver - REALTOR® - Sky Realty
Allen Deaver - REALTOR
Example of a minimalist bedroom design in Austin
Example of a minimalist bedroom design in Austin
 Jessica Koltun Home
Coastal contemporary finishes and furniture designed by Interior Designer and Realtor Jessica Koltun in Dallas, TX. #designingdreams
Example of a mid-sized beach style l-shaped light wood floor and brown floor eat-in kitchen design in Dallas with a single-bowl sink, shaker cabinets, light wood cabinets, quartz countertops, gray backsplash, porcelain backsplash, stainless steel appliances, an island and white countertops
Example of a mid-sized beach style l-shaped light wood floor and brown floor eat-in kitchen design in Dallas with a single-bowl sink, shaker cabinets, light wood cabinets, quartz countertops, gray backsplash, porcelain backsplash, stainless steel appliances, an island and white countertops

8