
Search results for "Reardon" in Home Design Ideas
 Landed Interiors
Photography by Brad Knipstein

Staircase - large transitional wooden l-shaped metal railing staircase idea in San Francisco with wooden risers
Staircase - large transitional wooden l-shaped metal railing staircase idea in San Francisco with wooden risers

 RD Architecture, LLC
1960s gray one-story concrete fiberboard house exterior photo in Houston with a hip roof and a metal roof
 Reardon | Peloso Interior Design
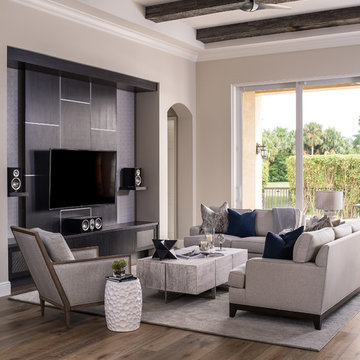
Family room - mid-sized transitional open concept medium tone wood floor and brown floor family room idea in Miami with beige walls, no fireplace and a wall-mounted tv
Find the right local pro for your project
 RD Architecture, LLC
1960s gray one-story concrete fiberboard house exterior photo in Houston with a hip roof and a metal roof
 Reardon | Peloso Interior Design
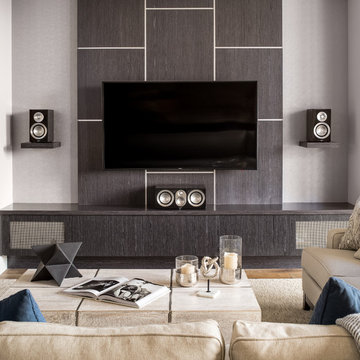
Inspiration for a mid-sized transitional open concept medium tone wood floor and brown floor family room remodel in Miami with beige walls, no fireplace and a wall-mounted tv
 RD Architecture, LLC
Inspiration for a mid-century modern master medium tone wood floor and beige floor bedroom remodel in Houston with white walls
 Reardon | Peloso Interior Design

Inspiration for a mid-sized transitional l-shaped medium tone wood floor and brown floor open concept kitchen remodel in Miami with a farmhouse sink, recessed-panel cabinets, white cabinets, marble countertops, brown backsplash, cement tile backsplash, stainless steel appliances and an island
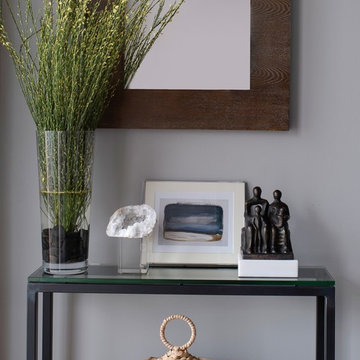 Reardon | Peloso Interior Design
Example of a small transitional ceramic tile and gray floor foyer design in Other with gray walls
 Reardon | Peloso Interior Design
Example of a large transitional ceramic tile and gray floor enclosed dining room design in Other with gray walls
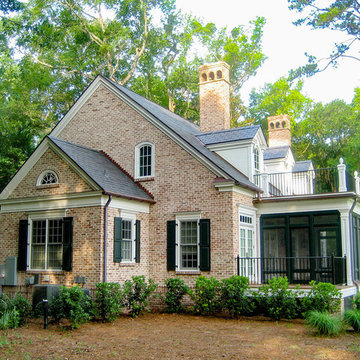
 Piper-Wind Architects, Inc.
Georgian Revival - The Ford Plantation
Echoing the time of gracious Southern living, a curvilinear driveway among a forest of live oaks takes you to the two structures on this Georgian estate – the main house and a carriage house.
The main 1 ½ story house featuring Savannah Gray Brick and slate roof, incorporates an elegant formal entrance, colonnade and front porch; while the ‘owner’s entrance’ is located to one side of the home. The rear of the house incorporates a screened-in porch and overlooks a large paddock area of dedicated green space. The carriage house, using board and batten painted wood siding, serves as a garage.
The house’s interior is made up of traditional moldings and casing, hardwood floors, and furnished with period antiques.
General Contractor Tony Reardon Construction Co., Savannah GA
Interior Design By Owner
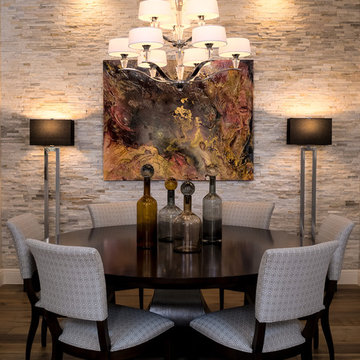 Reardon | Peloso Interior Design
Inspiration for a mid-sized transitional medium tone wood floor and brown floor great room remodel in Miami with gray walls and no fireplace
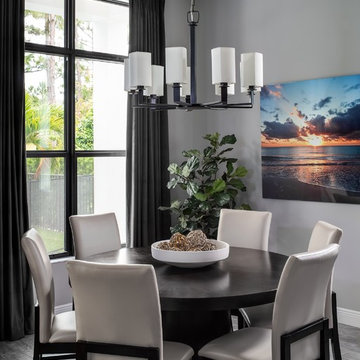 Reardon | Peloso Interior Design
Mid-sized transitional ceramic tile and gray floor enclosed dining room photo in Other with gray walls
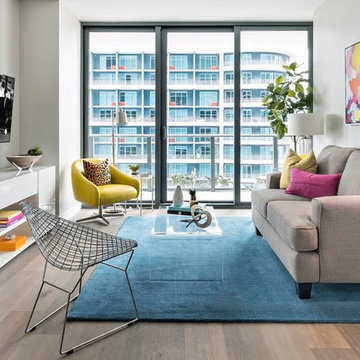 Reardon | Peloso Interior Design
Inspiration for a contemporary light wood floor family room remodel in Miami with white walls and a wall-mounted tv
 Reardon | Peloso Interior Design
Wine cellar - small transitional ceramic tile wine cellar idea in Other
 Reardon | Peloso Interior Design
Mid-sized transitional boy carpeted and beige floor nursery photo in Other with gray walls
 Reardon | Peloso Interior Design
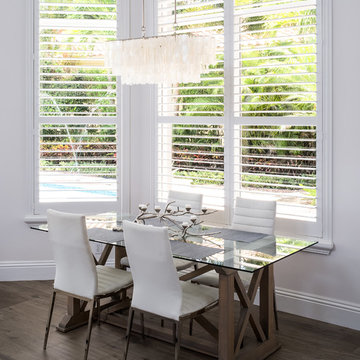
Mid-sized transitional medium tone wood floor and brown floor great room photo in Miami with white walls and no fireplace
 Reardon | Peloso Interior Design
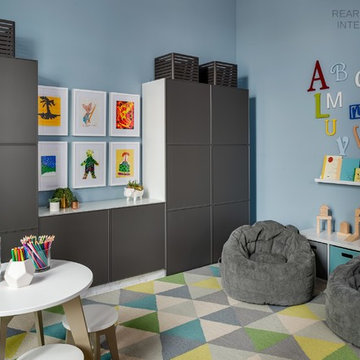
Inspiration for a mid-sized transitional gender-neutral carpeted kids' room remodel in Other with blue walls
 Reardon | Peloso Interior Design
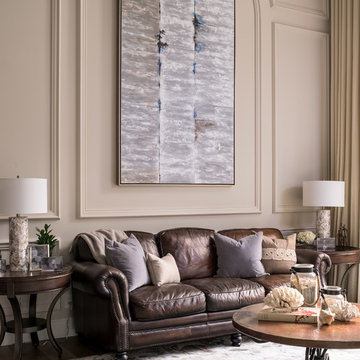
Inspiration for a mid-sized transitional formal and open concept medium tone wood floor and brown floor living room remodel in Miami with beige walls, no fireplace and no tv
 Reardon | Peloso Interior Design
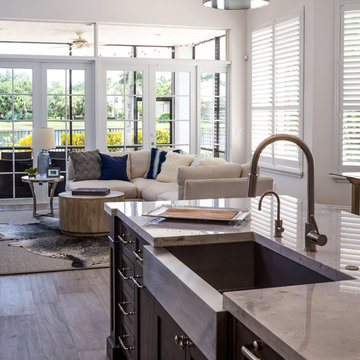
Open concept kitchen - mid-sized transitional l-shaped medium tone wood floor and brown floor open concept kitchen idea in Miami with a farmhouse sink, recessed-panel cabinets, white cabinets, marble countertops, brown backsplash, cement tile backsplash, stainless steel appliances and an island
 Reardon | Peloso Interior Design
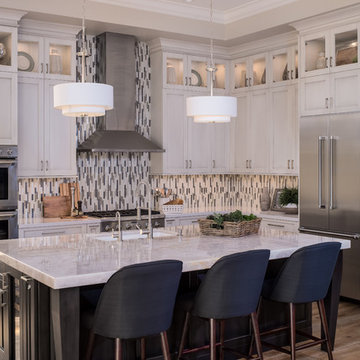
Open concept kitchen - mid-sized transitional l-shaped medium tone wood floor and brown floor open concept kitchen idea in Miami with an undermount sink, recessed-panel cabinets, white cabinets, marble countertops, multicolored backsplash, matchstick tile backsplash, stainless steel appliances and an island
1