
Search results for "Reason critically" in Home Design Ideas



 Ollin Stone
The appeal of one of the most striking marbles evokes the chromatic depth of the desert night sky, elevated to a surface of exquisite design. Available in size 1200×3000 mm and Laminam 5 + and Laminam 5 thicknesses, this slab offers 3 pattern designs, created with the cutting-edge technology of the Laminam technique, which elevates the value of marble, one of the most widely used naturally available materials for sophisticated architectural designs.
 Prava Design-Build
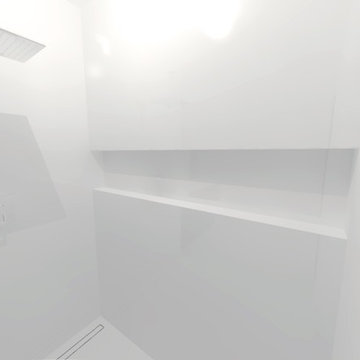
3-D Rendering
Mid-sized minimalist master white tile and porcelain tile white floor doorless shower photo in Milwaukee with white walls
Mid-sized minimalist master white tile and porcelain tile white floor doorless shower photo in Milwaukee with white walls
Find the right local pro for your project

 RINEKWALL
RINEKWALL-RESVERATROL POLARMICROCRYSTAL COLLECTION
Inspiration for a victorian bathroom remodel in Orange County
Inspiration for a victorian bathroom remodel in Orange County

 Humphreys Build
Mid-sized minimalist formal and open concept white floor living room photo in Austin with white walls, no fireplace and no tv

 Lisa Roy Architectural Designs
Unusual chandelier highlighting the focal point of the master bath tub
Photo by Lisa Roy
Example of a mid-sized transitional home design design in Toronto with glass countertops and beige walls
Example of a mid-sized transitional home design design in Toronto with glass countertops and beige walls



Sponsored
Sunbury, OH

J.Holderby - Renovations
Franklin County's Leading General Contractors - 2X Best of Houzz!

 Jon Allen Fine Metal Art
This modern, abstract painted vase on metal is a perfect piece to accentuate any nook in your house! There is a beautiful fusion of navy and green in the background while the vase itself stands out front- postured coyly though it knows its the center of attention. The colorful array of pinks, purples, and blues with a hint of beautiful yellow.
Number of Pieces: 1
Dimensions: 48" long x 912 wide x 2" off the wall
Care & Cleaning: Clean gently with a soft cloth and plain soap & water
Other Features: Hardware is pre-installed for simple hanging and art will “float” 2” off the wall

 Gordon Glass Studio

California Poppy. State flower of California. (duh)
Inspiration for a transitional home design remodel in Nashville
Inspiration for a transitional home design remodel in Nashville


 KDTurner Design
Mid-sized transitional backyard concrete paver patio kitchen photo in Boston with no cover



 DHD Architecture and Interior Design
DHD Crosby Street Loft in SOHO, NYC
The Crosby Street Loft building is located on a cobblestone block in the Soho Cast Iron Historic District. Built in 1882, it was formerly a department store, and converted in 2001 to a 10-unit loft condominium. Our renovation of a second floor loft retains and celebrates many of the original details, including generous, open spaces, 14 foot plus ceiling heights, Corinthian-style columns, and a continuous 120 foot exposed brick wall with integrated archways. The design was a collaborative process, integrating elements discovered on the client’s world travels. Design features include a 12 foot tall glass lounge, two fireplaces, Control4 smart home system, a stone, cold-rolled steel and custom walnut cabinet kitchen and living room, and a luxurious master suite reminiscent of a 5-star hotel.
http://www.dhd.nyc
Architect: David Howell, R.A.
Project Manager: Jill Diamant
Interior Design: Melissa Pinto
MEP Engineer: TSF Engineering, PC
Structural Engineer: Gilsanz, Murray, Steficek LLP
A/V Consultant: Smart Spaces
Lighting Designer: Alina Ainza
General Contractor: Interior Alterations, Inc
Photo by Andrea Brizzi
Sponsored
Sunbury, OH
J.Holderby - Renovations
Franklin County's Leading General Contractors - 2X Best of Houzz!

 Abstract Art : Tanya Lozano
Peaceful full of beautiful blues entwined with silvers and whites with some yellow peaking out.
Large 48 x 36 .
Example of a trendy entryway design in Orange County
Example of a trendy entryway design in Orange County


 Allan Shope Architect
Photo: Durston Saylor
Example of a small trendy one-story metal flat roof design in New York with a metal roof
Example of a small trendy one-story metal flat roof design in New York with a metal roof

 Great Lakes Metal Fabrication
Large mountain style wooden u-shaped open and mixed material railing staircase photo in Detroit
 A Plus Gutter Systems
A Plus Gutter Systems Inc.
Example of a minimalist home design design in Los Angeles
Example of a minimalist home design design in Los Angeles



 BK Landscape Design
Photo of a mid-sized mediterranean drought-tolerant and full sun front yard landscaping in San Francisco for summer.
21