
Search results for "Reasoned" in Home Design Ideas

 RJ Austin Interior Design
This pull out table provides a quick breakfast area when there is no room for a standard table.
JBL Photography
Example of a small eclectic u-shaped bamboo floor enclosed kitchen design in San Francisco with a farmhouse sink, shaker cabinets, beige cabinets, glass tile backsplash, stainless steel appliances and no island
Example of a small eclectic u-shaped bamboo floor enclosed kitchen design in San Francisco with a farmhouse sink, shaker cabinets, beige cabinets, glass tile backsplash, stainless steel appliances and no island
 Speakman
Dean Digital
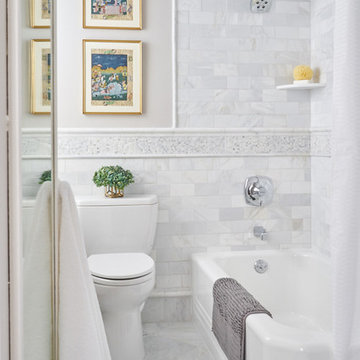
Inspiration for a timeless white tile corner bathtub remodel in Wilmington with a two-piece toilet and gray walls
Inspiration for a timeless white tile corner bathtub remodel in Wilmington with a two-piece toilet and gray walls


Find the right local pro for your project

 Aesthetic Answers
Regis Vogt
Alcove shower - contemporary white tile multicolored floor alcove shower idea with flat-panel cabinets, black cabinets, white walls, an undermount sink and white countertops
Alcove shower - contemporary white tile multicolored floor alcove shower idea with flat-panel cabinets, black cabinets, white walls, an undermount sink and white countertops

 M.J. Whelan Construction
Without leaving the comfort of their home, our clients are able to relax and enjoy themselves in their own resort-like poolside cabana. This beautiful outdoor living space is located in the backyard of a European style luxury home. Surrounded by a wooded lot and lush landscaping and a stunning pool with a spa, this "dreamscape" is amazing. The cabana was built with natural full thickness stone and a vaulted ceiling complete with a fireplace and television. The ceiling is lined in cedar a holds two outdoor fans. The eyebrow arch widow above the front opening adds great interest and character. All outdoor furnishings were provided by our design teams that are comfortable as well as gorgeous. This space is open to a beautiful pool surrounded by gardens and many other amenities providing great oasis for family & friends to gather.

 Quality Custom Cabinetry, Inc
Photography by Eric Roth Photography
Designed by Heartwood Kitchens, Danvers MA. The Heartwood showroom is located on Boston's North Shore.
Example of a mid-sized classic l-shaped medium tone wood floor eat-in kitchen design in Boston with recessed-panel cabinets, green cabinets, stainless steel appliances and white walls
Example of a mid-sized classic l-shaped medium tone wood floor eat-in kitchen design in Boston with recessed-panel cabinets, green cabinets, stainless steel appliances and white walls

 House of Jade Interiors
House of Jade Interiors. Modern farmhouse dining room.
Example of a farmhouse medium tone wood floor great room design in Salt Lake City with white walls
Example of a farmhouse medium tone wood floor great room design in Salt Lake City with white walls

Sponsored
Sunbury, OH

J.Holderby - Renovations
Franklin County's Leading General Contractors - 2X Best of Houzz!

 Renae Keller Interior Design
Troy Thies Photography
Example of a mid-sized classic formal and enclosed medium tone wood floor living room design in Minneapolis with gray walls, a standard fireplace, a tile fireplace and a wall-mounted tv
Example of a mid-sized classic formal and enclosed medium tone wood floor living room design in Minneapolis with gray walls, a standard fireplace, a tile fireplace and a wall-mounted tv
 Tina Ramchandani Creative

Inspiration for a large contemporary master carpeted and gray floor bedroom remodel in New York with beige walls and no fireplace
 Studio Pumarejo

Closet Door Detail, Contemporary Bedroom
Photo by Casey Dunn
Inspiration for a large contemporary medium tone wood floor bedroom remodel in Austin with white walls
Inspiration for a large contemporary medium tone wood floor bedroom remodel in Austin with white walls

 Kyle Hunt & Partners, Incorporated
Builder & Interior Selections: Kyle Hunt & Partners, Architect: Sharratt Design Company, Landscape Design: Yardscapes, Photography by James Kruger, LandMark Photography

 catlin stothers design
This country house was previously owned by Halle Berry and sits on a private lake north of Montreal. The kitchen was dated and a part of a large two storey extension which included a master bedroom and ensuite, two guest bedrooms, office, and gym. The goal for the kitchen was to create a dramatic and urban space in a rural setting.
Photo : Drew Hadley

 MK Development & Investment LLC
The Craftsman shiplap continues into the Living Room/Great room, providing a relaxed, yet finished look on the walls. The built-in's provide space for storage, display and additional seating, helping to make this space functional and flexible.
Sponsored
Sunbury, OH
J.Holderby - Renovations
Franklin County's Leading General Contractors - 2X Best of Houzz!

 Studio H Design Group
Jen + Bec Photography
Inspiration for a small contemporary single-wall medium tone wood floor home bar remodel in San Diego with flat-panel cabinets, gray cabinets, wood countertops and brown countertops
Inspiration for a small contemporary single-wall medium tone wood floor home bar remodel in San Diego with flat-panel cabinets, gray cabinets, wood countertops and brown countertops

 Freestyle Interiors
Seated home bar - mid-sized modern l-shaped beige floor seated home bar idea in Miami with an undermount sink, flat-panel cabinets, brown cabinets, brown backsplash and wood backsplash

 Scott Christopher Homes
Transitional dutch front door photo in Grand Rapids with a white front door and gray walls

 Altura Architects
We drew inspiration from traditional prairie motifs and updated them for this modern home in the mountains. Throughout the residence, there is a strong theme of horizontal lines integrated with a natural, woodsy palette and a gallery-like aesthetic on the inside.
Interiors by Alchemy Design
Photography by Todd Crawford
Built by Tyner Construction

 Clark & Co Homes
Doug Petersen Photography
Foyer - large transitional light wood floor foyer idea in Boise with blue walls and a blue front door
Foyer - large transitional light wood floor foyer idea in Boise with blue walls and a blue front door

 Knight Construction Design Inc.
Inspiration for a mid-sized transitional walk-out carpeted basement remodel in Minneapolis with gray walls, a standard fireplace and a stone fireplace

10