
Search results for "Reassembling" in Home Design Ideas

 uncommon kitchen&bath
Example of a mid-sized beach style 3/4 blue tile, green tile and glass tile ceramic tile and beige floor doorless shower design in Portland Maine with shaker cabinets, dark wood cabinets, a two-piece toilet, green walls, an integrated sink and solid surface countertops


 Stylish Floor Coverings
Outdoor front patio In some nice wood looking porceilin tile
Small minimalist front yard tile patio photo in Phoenix with a roof extension
Small minimalist front yard tile patio photo in Phoenix with a roof extension
Find the right local pro for your project
 Reverse Architecture
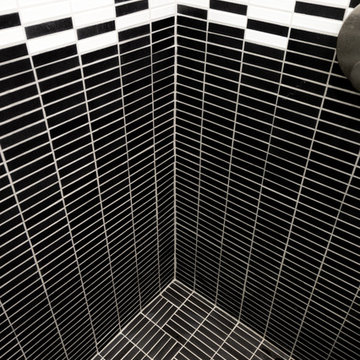
Detail of the shower tile pattern which runs down the wall and stitches together in the corner shower. These are 1x4 glazed ceramic tiles.
Photo and styling by Heidi Solander



 All Marble Tiles
Thassos White Marble 3x6 Subway Tile and 12x12 Marble Tile http://goo.gl/wrxQC7
http://AllMarbleTiles.com/
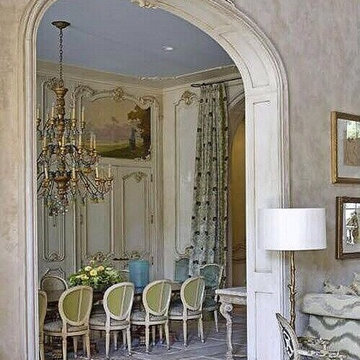
 Leo Dowell Designs
This is the finished room you see in the previous photos.
"The Royal Treatment"
Leo Dowell wants his clients to share the same excitement and passion he has for searching and finding rare vintage building materials. Their new homes will be be literally built around them. Leo and his client discovered this 19th century French Boiserie wall paneling at a architectural salvage dealer in the Paris Flea Market. The paneling was shipped disassembled. When it arrived, Leo and his staff reassembled the room temporarily in the warehouse just so the client could see them all together. Leo asked his client if they wanted to have a private party in their new dining room with a few of their closest friends to share the beginning of their new Chateau.They agreed.
When the clients arrived, they could only see the unfinished backside of the room. All of a sudden, the lights went out/ one of Leo’s assistants turned on a flash light and told everyone to hold hands. She led them through the darkness and knocked on the doors. The doors slowly were opened by a gray haired butler who welcomed the guest back into the 19th century. The room glistened under the shimmering candlelight from the huge chandelier. The butler told the history of the room, made by one of Paris’s most famous cabinet shops in the style of The Petit Trianon complete with original oil paintings still set into the paneling over the doors. If these walls could only talk, there is no telling who might have once dined in this grand hall.
The custom made chandelier (which Leo designed from Italian wood tassels on a scrap of paper while he was sitting in one of the alleys at the Paris Flea Market) was hanging above the dining table. This was the first time the clients had seen the chandelier finished. The top of the table was filled with North Carolina barbecue and all of the trimmings. All of a sudden a bell rang off in the distance, the butler said his Master was summoning him and he had to return to the 19th century. He disappeared through an opening in one of the walls into the darkness. The first photos show the room being assembled in the warehouse. The last photo shows the finished room.
Have you guessed yet? Leo was disguised as the butler, uniform, wig and monocle! Leo slipped back into his sport jacket, signature bow tie and came back through the main entrance to join the party as himself.
Yes, if they were alive today, the Kings and Queens would consider North Carolina barbecue a delicacy.


 Moss Building & Design
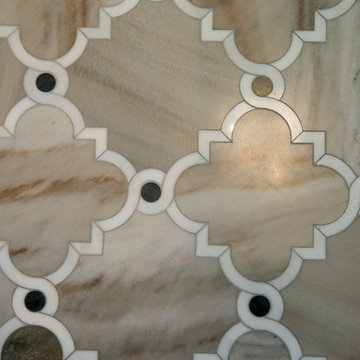
This small bathroom remodel was completed in Northern Virginia in Alexandria. To maximize the space in the existing small bathroom, MOSS moved a linen closet further into an adjacent room to make the bathroom feel more open. The result made a world of difference once a top of the line shower/tub combo was installed, along with a brand new bathroom vanity and pocket door to eliminate door swing into their upstairs hallway.


 Jon Allen Fine Metal Art
'Escape' challenges you. It dares you to not accept the status quo. It dares you to wonder, to want. It dares you to ask, to think. It is a conversation piece. It's a companion. It's an inspiration. It's just what you needed. It's like nothing you've ever seen. It is all of this and so much more.
Number of Pieces: 1
Dimensions: 48" W x 24" L x 1.5" off the wall
Care & Cleaning: Clean with a soft cloth and plain soap & water
Other Features: Hardware is pre-installed for simple hanging and this piece of original artwork is signed

 LO STUDIO DEL COLORE
Wallpaper Jannelli & Volpi in vinyl foam on tnt , washable. The rolls are 10:05 mt x 53cm .
You can see all the samples on the site under the heading www.lostudiodelcolore.com Parati>Modern
Shipping costs are calculated extra . Contact the Company by email at: info@lostudiodelcolore.com




 Fackler Construction Company
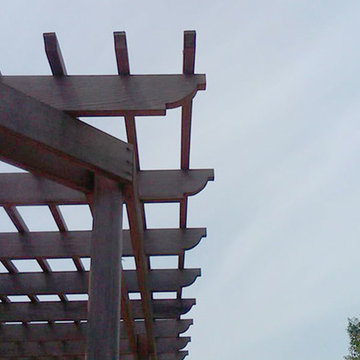
Example of a large arts and crafts backyard deck design in Portland with decking and a pergola

 pracownia projektowa
Example of a small trendy master white tile and glass tile porcelain tile corner bathtub design with an integrated sink, shaker cabinets, white cabinets, a wall-mount toilet and white walls
 cityhomeCOLLECTIVE
Example of a mid-sized eclectic open concept carpeted living room design in Salt Lake City with white walls



 Shannon Adamson Interior Design
This ski-in, ski-out condo features a strong Arts and Crafts influence. The interiors feature reclaimed oak floors, mortise-and-tenon carpentry, stone, and custom period details.

 DESIRED SPACE | Interior Planning & Design
Alison Henry
Kitchen - traditional kitchen idea in Las Vegas
Kitchen - traditional kitchen idea in Las Vegas
18