
Search results for "Reassure" in Home Design Ideas
 Axis Mundi Design

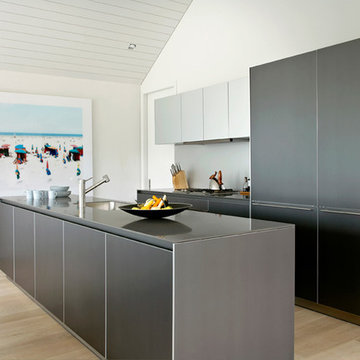
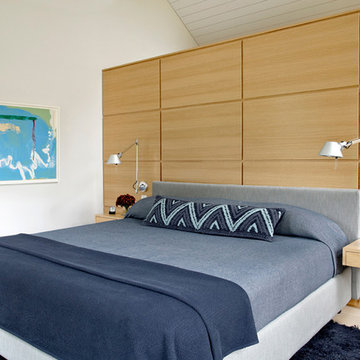
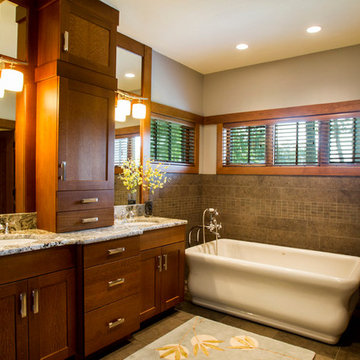
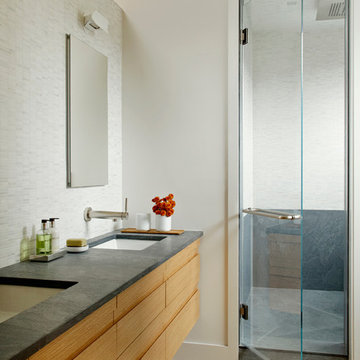
The exterior of what looks like a vernacular Hamptons shingle cottage, designed by architect Blaze Makoid, is intentionally deceiving. For the interiors, Axis Mundi typically decided not to play by the rules. Instead of de rigeur nautical artifacts, floppy sofas and wicker furniture, the firm responded to Makoid’s all-white interior envelope by injecting rooms with comfortable modern elegance that’s more contemporary Cap Ferrat than Eastern Long Island. Clean furniture silhouettes—from Cassina, Poltrona Frau and B&B Italia—a Massimo Vitali beach scene, a Moooi chandelier and industrial finishes (such as the steel of the fireplace surround and the anodized aluminum of a sleek Bulthaup kitchen) spark a creative tension between indoors and out. The gray palette provides a quiet backdrop for the nature outside, except for the master suite, where custom oak panels and blue shades create a reassuring warmth conducive to sleep.
Size: 1,920 sf
Project Team: John Beckmann, Nick Messerlian and Richard Rosenbloom
Architect: Blaze Makoid Architecture
Photographer: Mark Roskams
© Axis Mundi Design LLC
 Fantini USA
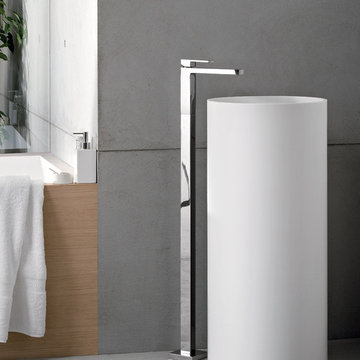
A carefully-designed mixer tap, featuring a minimal look, inspired by sleek lines and basic shapes. Reassuringly sturdy and highly original, “PLANO” will make a timeless design statement in your bathroom. Designed by Silvana Angeletti & Daniele Ruzza for Fantini.
 Fantini USA
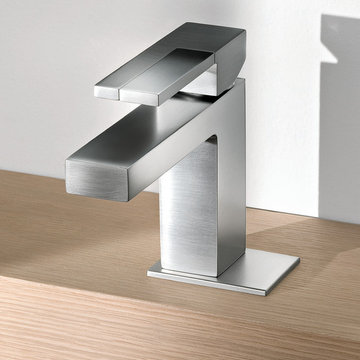
A carefully-designed mixer tap, featuring a minimal look, inspired by sleek lines and basic shapes. Reassuringly sturdy and highly original, “PLANO” will make a timeless design statement in your bathroom. Designed by Silvana Angeletti & Daniele Ruzza for Fantini.
Find the right local pro for your project
 Fantini USA
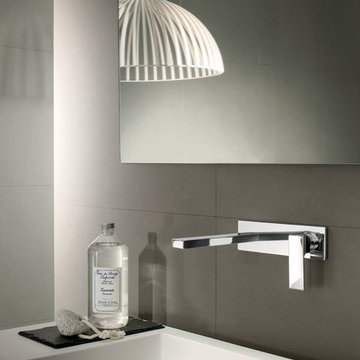
Mint is characterized by a design inspired by primary and essential forms. The result is a product that is pleasant and balanced, reassuring and very versatile for all the environments of a contemporary bathroom. Designed by Silvana Angeletti & Daniele Ruzza for Fantini.
 Axis Mundi Design
The exterior of what looks like a vernacular Hamptons shingle cottage, designed by architect Blaze Makoid, is intentionally deceiving. For the interiors, Axis Mundi typically decided not to play by the rules. Instead of de rigeur nautical artifacts, floppy sofas and wicker furniture, the firm responded to Makoid’s all-white interior envelope by injecting rooms with comfortable modern elegance that’s more contemporary Cap Ferrat than Eastern Long Island. Clean furniture silhouettes—from Cassina, Poltrona Frau and B&B Italia—a Massimo Vitali beach scene, a Moooi chandelier and industrial finishes (such as the steel of the fireplace surround and the anodized aluminum of a sleek Bulthaup kitchen) spark a creative tension between indoors and out. The gray palette provides a quiet backdrop for the nature outside, except for the master suite, where custom oak panels and blue shades create a reassuring warmth conducive to sleep.
Size: 1,920 sf
Project Team: John Beckmann, Nick Messerlian and Richard Rosenbloom
Architect: Blaze Makoid Architecture
Photographer: Mark Roskams
© Axis Mundi Design LLC
 Axis Mundi | Chicago
Axis Mundi typically decided not to play by the rules. Instead of de rigeur nautical artifacts, floppy sofas and wicker furniture, the firm responded to Makoid’s all-white interior envelope by injecting rooms with comfortable modern elegance that’s more contemporary Cap Ferrat than Eastern Long Island. Clean furniture silhouettes—from Cassina, Poltrona Frau and B&B Italia—a Massimo Vitali beach scene, a Moooi chandelier and industrial finishes (such as the steel of the fireplace surround and the anodized aluminum of a sleek Bulthaup kitchen) spark a creative tension between indoors and out. The gray palette provides a quiet backdrop for the nature outside, except for the master suite, where custom oak panels and blue shades create a reassuring warmth conducive to sleep.
Size: 1,920 sf
Project Team: John Beckmann, Nick Messerlian and Richard Rosenbloom
Architect: Blaze Makoid Architecture
Contractor: Greg D'Angelo Construction Inc.
Photographer: Mark Roskams
© Axis Mundi Design LLC.
 Degnan Design-Build-Remodel
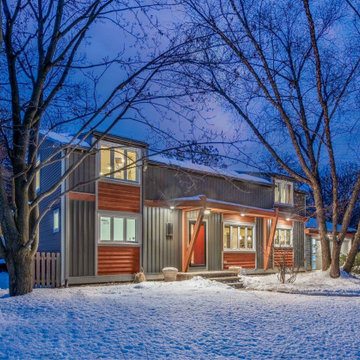
Having renovated before in other cities, they thoroughly interviewed several companies to determine who was going to be a trustworthy match and who would get their sense of style. We made the grade because we had creativity thinking outside of the box in terms of what their ugly duckling home could be. A quick analysis of structural constraints gave reassurance that the ideas we had were feasible; they readily jumped into our process.
 Axis Mundi Design
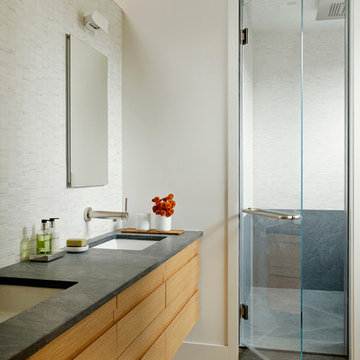
The exterior of what looks like a vernacular Hamptons shingle cottage, designed by architect Blaze Makoid, is intentionally deceiving. For the interiors, Axis Mundi typically decided not to play by the rules. Instead of de rigeur nautical artifacts, floppy sofas and wicker furniture, the firm responded to Makoid’s all-white interior envelope by injecting rooms with comfortable modern elegance that’s more contemporary Cap Ferrat than Eastern Long Island. Clean furniture silhouettes—from Cassina, Poltrona Frau and B&B Italia—a Massimo Vitali beach scene, a Moooi chandelier and industrial finishes (such as the steel of the fireplace surround and the anodized aluminum of a sleek Bulthaup kitchen) spark a creative tension between indoors and out. The gray palette provides a quiet backdrop for the nature outside, except for the master suite, where custom oak panels and blue shades create a reassuring warmth conducive to sleep.
Size: 1,920 sf
Project Team: John Beckmann, Nick Messerlian and Richard Rosenbloom
Architect: Blaze Makoid Architecture
Photographer: Mark Roskams
© Axis Mundi Design LLC

 Axis Mundi
The exterior of what looks like a vernacular Hamptons shingle cottage, designed by architect Blaze Makoid, is intentionally deceiving. For the interiors, Axis Mundi typically decided not to play by the rules. Instead of de rigeur nautical artifacts, floppy sofas and wicker furniture, the firm responded to Makoid’s all-white interior envelope by injecting rooms with comfortable modern elegance that’s more contemporary Cap Ferrat than Eastern Long Island. Clean furniture silhouettes—from Cassina, Poltrona Frau and B&B Italia—a Massimo Vitali beach scene, a Moooi chandelier and industrial finishes (such as the steel of the fireplace surround and the anodized aluminum of a sleek Bulthaup kitchen) spark a creative tension between indoors and out. The gray palette provides a quiet backdrop for the nature outside, except for the master suite, where custom oak panels and blue shades create a reassuring warmth conducive to sleep.
Photography: Mark Roskams
 ZeroEnergy Design
MOON HILL BATH - WINNER 2013 PRISM AWARD - BEST BATHROOM
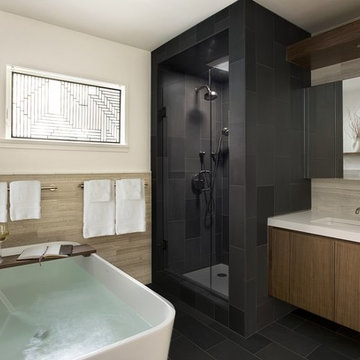
Initially designed in 1950, this antiquated bathroom was ready for an update. The home, envisioned by The Architect’s Collaborative (a progressive group founded in part by Bauhaus architect Walter Gropius), is part of a community inspired by the modernism movement. Clearly in need of aesthetic and functional improvements, the new renovation stays true to its utilitarian modern heritage.
SPACE
By reclaiming underutilized closet space from an abutting home office, the re-visioned plan feels more spacious, even with the addition of a deep soaking tub. The new layout also shields the toilet from view when the door is left open.
COLORS
The harsh yellow tones have been replaced by a warm palette of soft grays and browns. Daylight is refracted through cut glass window art, created by the homeowner.
SIMPLICITY
Contiguous tile work, carefully patterned, weaves through the space. Simplicity and added storage complete the design by removing the normal visual clutter of a bathroom and offering the reassurance of clean organization. Pegboards inside the custom medicine cabinet create a discrete place for every bathroom accessory.
RESULT
The final result is a modern oasis with soothing spa-like qualities that offers an escape from frenetically paced everyday life.
TEAM
Architecture – ZeroEnergy Design
Construction – S+H Construction
Photography – Eric Roth
SOURCES
Fixtures – Victoria+Albert, Duravit, Kohler, Gerberit
Finishes – Ann Sacks, StoneWood, Ivy Coatings

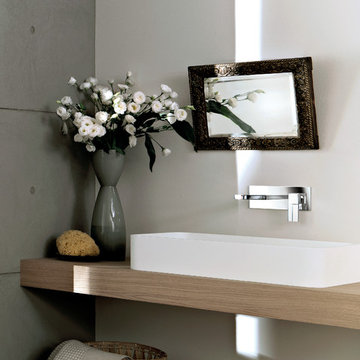 Fantini USA
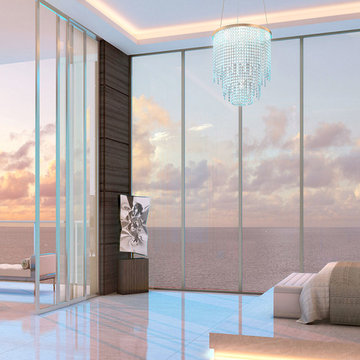
A carefully-designed mixer tap, featuring a minimal look, inspired by sleek lines and basic shapes. Reassuringly sturdy and highly original, “PLANO” will make a timeless design statement in your bathroom. Designed by Silvana Angeletti & Daniele Ruzza for Fantini.
fantini, contemporary design, contemporary bathroom, modern design, modern bathroom, fixture, bathroom fixture, bathroom faucet, bathroom shower
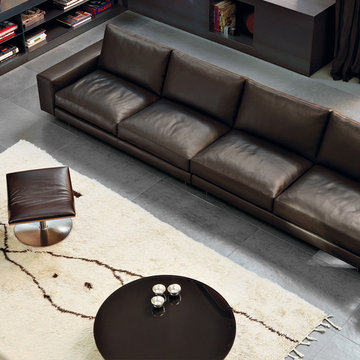
 Cassoni Furniture & Accessories
- AGON SECTIONAL. Form reassuring and essential for a modular sofa, raised floor, offering a differentiated seating comfort thanks to the back structure equipped with a mechanism that allows it to be lifted vertically by 11 cm and the fixed version. The armrests are available in two widths, are attractively rounded on the seat and can be fitted on the two different sizes. Finally, the foot, back side of the arm helps to give an image of lightness and elegance.
188''W x 39''D x 32''H. Seat height: 17''.
- KARA LOUNGE CHAIR. The finishes of the Kara armchair have been extended to offer new, textured, warm and reassuring materials such as Creta leather, heat-treated chestnut and burnished metal.
Lounge Chair: 32''W x 33''D x 35''H. Seat height: 16''.
Foot rest: 27''W x 21''D x 14''H.
- KARA COFFEE TABLE. A series of tables from the circular shape, high and low, made of metal and glass mat or glossy, white or black, they fit the chair or live freely, complementing the padded space living. Top in glass.
39''W x 26''D x 8''H.
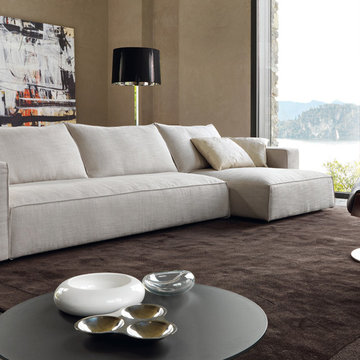 Cassoni Furniture & Accessories
- ZENIT SOFA. The model offers a complete and differentiated seating comfort, thanks to soft foam padding and a calculated relationship between depth and height of the seat and backrest. Available as an optional roll backboard. The armrests in two heights, are characterized by a gentle bulge on the seat side. The extensive modularity leaves room for creativity, for a project of refined elegance and reassuring.
114''W x 62''D x 35''H.
- KARA LOUNGE CHAIR. The finishes of the Kara armchair have been extended to offer new, textured, warm and reassuring materials such as Creta leather, heat-treated chestnut and burnished metal.
Lounge Chair: 32''W x 33''D x 35''H.
Foot rest: 27''W x 21''D x 14''H.
- KARA COFFEE TABLE. A series of tables from the circular shape, high and low, made of metal and glass mat or glossy, white or black, they fit the chair or live freely, complementing the padded space living. Structure: in metal, white or black painted, satin nickel-plated or burnished. Top: in matt or gloss, white, ivory, dark brown or black glass.
39''W x 26''D x 8''H.
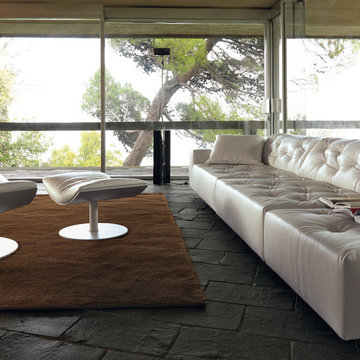 Cassoni Furniture & Accessories
- KARA LOUNGE CHAIR AND FOOTREST. The finishes of the Kara armchair have been extended to offer new, textured, warm and reassuring materials such as Creta leather, heat-treated chestnut and burnished metal.
Lounge Chair: 32''W x 33''D x 35''H.
Footrest: 27''W x 21''D x 14''H.
 Alair Homes Toronto

Kitchen - transitional galley medium tone wood floor and brown floor kitchen idea in Toronto with a double-bowl sink, shaker cabinets, gray cabinets, marble countertops, multicolored backsplash, marble backsplash, stainless steel appliances, an island and multicolored countertops
 ZeroEnergy Design
MOON HILL BATH - WINNER 2013 PRISM AWARD - BEST BATHROOM
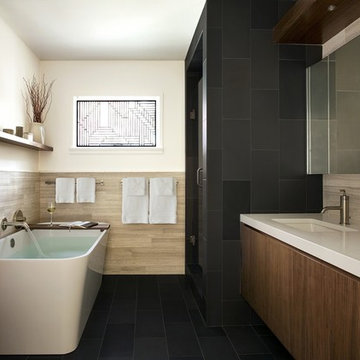
Initially designed in 1950, an antiquated bathroom was ready for an update. The home, envisioned by The Architect’s Collaborative (a progressive group founded in part by Bauhaus architect Walter Gropius), is part of a community inspired by the modernism movement. Clearly in need of aesthetic and functional improvements, the new renovation stays true to its utilitarian modern heritage.
SPACE
By reclaiming underutilized closet space from an abutting home office, the re-visioned plan feels more spacious, even with the addition of a deep soaking tub. The new layout also shields the toilet from view when the door is left open.
COLORS
The harsh yellow tones have been replaced by a warm palette of soft grays and browns. Daylight is refracted through cut glass window art, created by the homeowner.
SIMPLICITY
Contiguous tile work, carefully patterned, weaves through the space. Simplicity and added storage complete the design by removing the normal visual clutter of a bathroom and offering the reassurance of clean organization. Pegboards inside the custom medicine cabinet create a discrete place for every bathroom accessory.
RESULT
The final result is a modern oasis with soothing spa-like qualities that offers an escape from frenetically paced everyday life.
TEAM
Architecture – ZeroEnergy Design
Construction – S+H Construction
Photography – Eric Roth
SOURCES
Fixtures – Victoria+Albert, Duravit, Kohler, Gerberit
Finishes – Ann Sacks, StoneWood, Ivy Coatings
 Neumann & Rudy Architecture
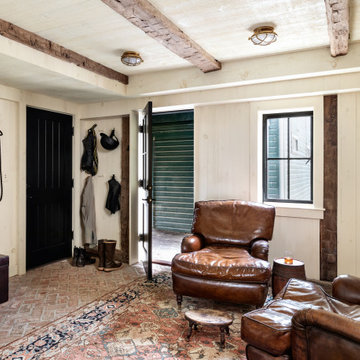
This equestrian-inspired entry and sitting room combines practical storage with the atmosphere of a relaxed country retreat. Saddles, bridles, boots, and riding equipment are displayed against pale plank walls, turning functional objects into part of the interior composition, while substantial leather armchairs establish a comfortable seating area. Brick flooring, exposed ceiling beams, a richly patterned rug, dark doors, and a green industrial lamp create a warm palette of cream, saddle brown, black, muted red, and forest green. Daylight enters through the open door and compact window, supplemented by understated brass ceiling fixtures. Drawing on traditional tack rooms, club interiors, and rustic farmhouse design, the room feels grounded, characterful, and reassuringly familiar.
 Fantini USA
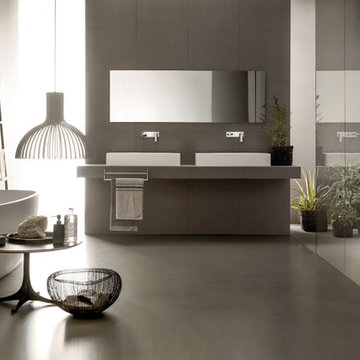
Mint is characterized by a design inspired by primary and essential forms. The result is a product that is pleasant and balanced, reassuring and very versatile for all the environments of a contemporary bathroom. Designed by Silvana Angeletti & Daniele Ruzza for Fantini.
fantini, chrome fixtures, chrome, chrome fixture, faucet, bathroom faucet, bathroom shower, shower, showers, faucets, taps, tap, italian design, modern design, contemporary design, modern bathroom, contemporary bathroom
7