
Search results for "Rebar trellis" in Home Design Ideas

 MVR LANDSCAPE | ARCHITECT
Screening the deck, pool, and hot tub from the public way. Kwanzan Cherries working in tandem with Leyland Cypresses to create an effective screen immediately after planting. Note deer fencing.

 Klopf Architecture
From Mid-Century Classic to the Present
An iconic design updated with comfort, function, and flow for today.
A Remodel That Balances Past and Present
What started as a desire to update a classic Eichler soon became an exploration of how Mid-Century Modern design can successfully evolve for today. The client, a tech professional with a passion for scuba diving and underwater photography, wanted a home that would both honor its original character and feel tailored to his daily life. A lifelong technology enthusiast, he still owns the very first Mac desktop he saved up for as a teenager working at Radio Shack, a detail that underscores his appreciation for design that melds function and form.
Honoring Separation While Expanding Possibility
Unlike many contemporary remodels where walls are opened up to create expansive living spaces, this project took a more restrained approach. The client valued the defined rooms of the original plan and wanted to preserve as much wall space as possible for displaying his large-format underwater photography. The emphasis was not on dramatic spatial reinvention, but on thoughtful refinements. Klopf Architecture shaped a gallery-like backdrop while also expanding the primary suite, modernizing materials and fixtures throughout the home, and improving the functionality and layout of the kitchen. The finished home feels at once timeless and renewed, an Eichler that continues to inspire while fully supporting the lifestyle of its present-day owner.
A major turning point came mid-design. The original project brief had not included an addition, but as the reconfiguration of the primary bedroom and bath unfolded, it became clear that an expansion was the best approach to achieve the client’s vision of a more spacious suite. Fortunately, the adjustment came at a stage when revisions were still manageable and was integrated seamlessly, showing how thoughtful course corrections can strengthen a project rather than hinder it.
Navigating Challenges With Precision
The design development included multiple conceptual rounds, balancing preservation with subtle expansion. During construction, an existing post previously thought to be load-bearing turned out not to be. The structural engineer was able to pivot quickly, and both the post and the cross beam that had been intended to replace it could be omitted, allowing the original rhythm of the Eichler beam bays to be preserved.
Sustainability was not just a checklist item, but a way to align the home with the client’s values of simplicity, efficiency, and long-term functionality. R-38 roof insulation reduced energy usage, solar panels with battery storage provided independence and resilience, and passive comfort strategies eliminated the need forenergy-intensive air conditioning. An electric vehicle charger and an on-demand hot water recirculation system (with call buttons as opposed to having constant circulation) add to the home’s long-term efficiency factors. Together, these moves created a home that is quieter, more comfortable, and better equipped for the future, qualities that supported the client’s pragmatic approach to design and living lightly.
Details That Respect the Eichler DNA
The remodel carries forward the Eichler’s original spirit while introducing new layers of modern livability. Originally, the house was approached along a deep, narrow walk, with the garage on one side and the house on the other, leaving the front door tucked far back within this chasm-like space. By pulling the entry forward, the design reshaped the arrival experience, creating a clearer threshold and a natural drop-off zone for bags, shoes, and keys. This shift also made room for a custom bench at the entry that extends seamlessly through the glass sidelight. The bench and drop-off zone now work together as a single, integrated sequence that supports everyday living while offering a tactile reminder of Eichler’s philosophy of connectedness.
At the client’s request, Klopf reintroduced a classic Eichler gesture by extending the exterior siding into the entry and living room. The detail reinforces a sense of indoor/outdoor continuity while providing a subtle architectural surface that allows the client’s photography to take visual precedence.
The signature concrete masonry wall at the front was reconstructed using blocks sourced to match the originals, now strengthened with rebar for seismic resilience while maintaining a private outdoor courtyard, visually extending the kitchen outward. A decorative trellis element, a detail borrowed from a neighboring Eichler, restores a familiar mid-century modern architectural motif. At the courtyard entry door, a custom etched glass sidelight with an ocean-themed design featuring kelp and jellyfish serves as a subtle homage to the client’s passion for deep-sea diving.
Landscaping became an integral part of the overall transformation. The homeowner engaged landscape architect Randi Johnsen of Third Nature Studio to shape a series of calm, inviting outdoor rooms that read as a natural extension of the interiors. While technically outside of the core construction scope, the landscape design proved central to achieving a sense of completeness and connectedness across the property. Such whole-property considerations often emerge as design ideas take shape, underscoring the importance of flexibility in planning and budgeting, as well as close collaboration among the design team starting early in the process.
The Value of Evolving Scope
As with many custom residential projects, the scope evolved during the design process. What began as a targeted remodel grew to include a new/expanded primary suite, a rebuilt CMU patio wall for strength and longevity, and a solar panel array and battery storage for energy resilience and carbon-reduction. Each thoughtful decision represented a conscious investment in the home’s performance and character, rather than a cost overrun.
The result was a project delivered on schedule, tailored precisely to the client’s lifestyle, and positioned to add long-term value both functionally and aesthetically. By embracing scope evolution as an opportunity rather than a challenge, and relying on good design paired with transparent communication, this remodel demonstrates how Eichler homes can be adapted for contemporary living without erasing their DNA.
Klopf Architecture project team: John Klopf, AIA, and Klara Kevane, Elise Webb and Nicholas LaNasa.
Contractor: Golden Cove Construction
Landscape Design: Third Nature Studio
Structural Engineer: Daniel Bastiao Design
Photography: ©2025 Mariko Reed
Year Completed: 2024
Location: Sunnyvale, CA
 Michael’s Landscape Construction
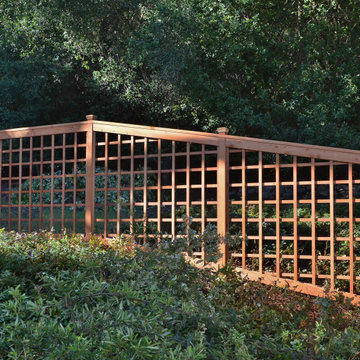
A custom redwood lattice fence and gate in Lafayette, CA. The open fence design shares the wild landscape space beyond the garden. and extends the depth of the garden.
Find the right local pro for your project

 LCM Builders
Custom in-line (for Jewish holiday purposes) retractable roof with fir frame and opaque plexi panels. The roof has 3 sections with 3 panels in each section. Each panel is able to open independently or all at once with a winch. Ready for Sukkot...meaning it is operated by a manual winch, has nothing but wood at the top most point; during sukkot, one can retract the roof and lay bamboo or the like on the wooden frame.


 Yvette Craig
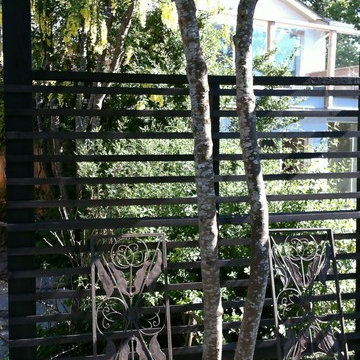
Gazebo built on edge of sloping property for added yard seating.
Example of a minimalist home design design in Vancouver
Example of a minimalist home design design in Vancouver





 HA Architecture
Dreamy Elk Photography & Design
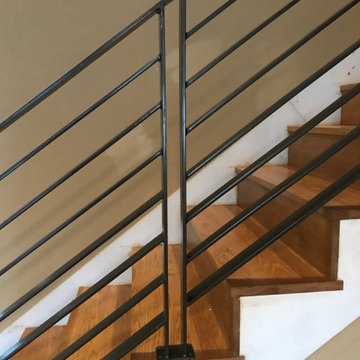
Example of a mid-sized minimalist detached garden shed design in Austin
Example of a mid-sized minimalist detached garden shed design in Austin




 WA Design Architects
Willits Compound
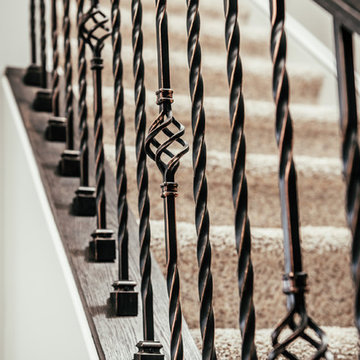
Inspiration for an industrial staircase remodel in San Francisco
Inspiration for an industrial staircase remodel in San Francisco


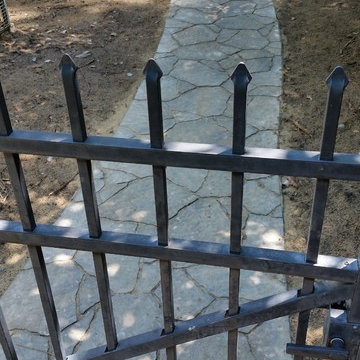
 McCormick Landscaping / Aquatic Solutions
This is a Belgard Arbel walkway and patio going from side gate to back deck. 15' x 25' x 2' Koi pond with two waterfalls. Used Virginia fieldstone boulders and Tenn. river rock. Pond has 3 fish caves, water lilies and low voltage underwater lighting. Jay McCormick
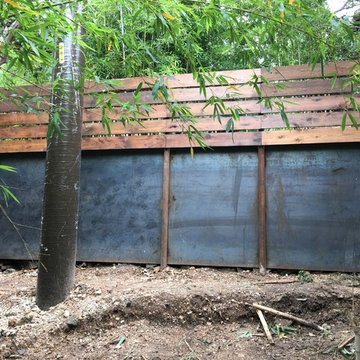
 KNP Fencing and Gate, LLC.
Finished product; we broke up the CMU block and placed the rubble behind the steel plates to minimize hydraulic pressure and facilitate proper drainage.

 Munro Contracting
Beautiful custom wine cellar made for 1x8" & 1x10" pine boards! It has much warmth and character it feels like an old wine barrel!!
Mid-sized mountain style concrete floor wine cellar photo in Ottawa with display racks
Mid-sized mountain style concrete floor wine cellar photo in Ottawa with display racks

 Memories of a Butterfly : Beaded Curtains
Season Sale 2022 - Avail Your Diwali Discount Offer - Shop Beautiful Bead Curtain Room Dividers !
Shop Memories of a Butterfly Door Beads Curtain Sale & Room Dividers Sale for Home Decor, Restaurant Interior Design, Hotel Interior Styling, Pooja Room Door Sale on Diwali Discount 2022 Offer. Shop Online Now! - until stocks last.
34