
Search results for "Receipts carefully" in Home Design Ideas

 Burnham Design
Inspiration for a transitional marble floor freestanding bathtub remodel in Los Angeles with an undermount sink, flat-panel cabinets, white cabinets, marble countertops and gray walls


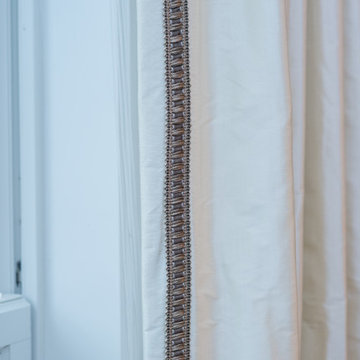
 Michelle Packard for Ethan Allen of Natick, Ma.
Inspiration for a transitional dining room remodel in Boston
Find the right local pro for your project

 Chateau Window and Shower Enclosure LLC
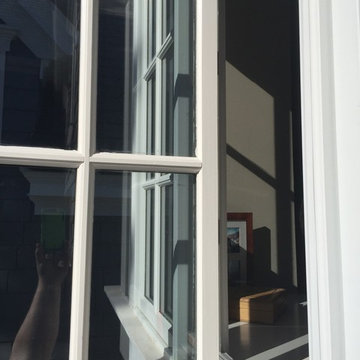
Here are some pictures of a sash we replaced this weekend, it was on a second story breezeway on a home in Aurora. We were able to get the sash ordered through Pella and it went in flawlessly. The new sash mated up to the old window and the color was spot on. The painters painted the interior of the sash to match the existing.
We can work alongside painters, siders, and other trades to ensure your project goes as smoothly as possible. Give us a call for your window needs today!
 Padma's Plantation
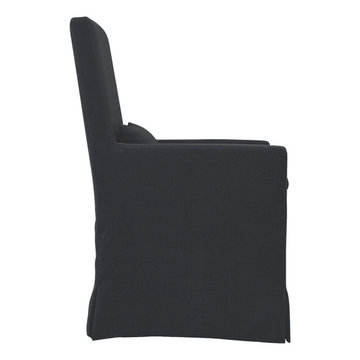
The Captiva Island Dining Chair features a high tufted back and refined proportions. Deeply cushioned and generously sized, it's a comfortable spot for dining and conversation.
 Authentic Interior

Custom made round coffee table made of 2 parts. Mustard yellow armchairs.
Living room - small contemporary enclosed light wood floor and gray floor living room idea in Lyon with pink walls
Living room - small contemporary enclosed light wood floor and gray floor living room idea in Lyon with pink walls
 Village Home Stores
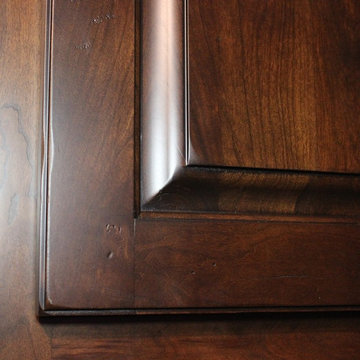
A custom cherry Georgia themed home bar in Geneseo, IL. Design and materials from Village Home Stores.
Inspiration for a large timeless u-shaped light wood floor home design remodel in Chicago with an undermount sink, raised-panel cabinets, dark wood cabinets, granite countertops and mirror backsplash
Inspiration for a large timeless u-shaped light wood floor home design remodel in Chicago with an undermount sink, raised-panel cabinets, dark wood cabinets, granite countertops and mirror backsplash



 Lianis Moreau - Kitchen & Bath Specialist
Today we are in the remodeling project of Burgo’s Residence.
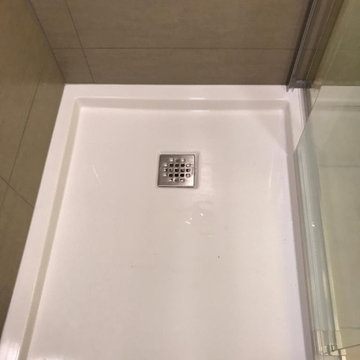
Our job was to refresh the shower area and give it a modern touch.
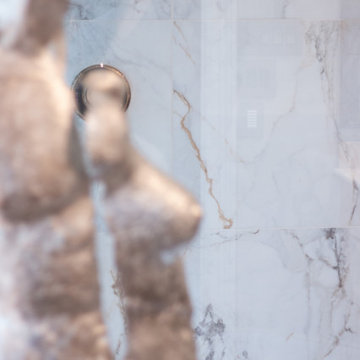
The old tiles were replaced by pre-Made shower enclosure in a beige tone with a gray colored trim to highlight.
The chrome accessories that we incorporate are from the Moen brand and add delicacy to the bathroom.
The bathtub was very dated and we changed it for a shower with a modern acrylic base platform.
In addition, the area stands out from the outside with beautiful sliding glass doors that have tall glass and a semi-frame system.
Products used in this project / Productos usados en este proyecto
- MAAX Utile Origin Greige 5-Piece Alcove Shower Kit (Common: 32-in x 60-in)
- Moen Adler Chrome 1-Handle Shower Faucet with Valve
- Moen Home Care 18-in Stainless Steel Wall Mount Grab Bar




 Griffith Indoor & Outdoor Living
This Park Hill landscape design transformed a Denver backyard into a private luxury retreat for a professional couple seeking an escape from busy city life. Griffith Designs provided custom landscape design and project installation coordination, developing a personalized outdoor environment that balances comfort, function, privacy and the homeowners’ vision for elevated everyday living.
A premium StruXure pergola anchors the new outdoor living space, providing adaptable shade and protection for relaxing and entertaining. Beneath and around it, a Belgard paver patio creates a polished foundation, while an Ogee fire pit and pizza oven establish a distinctive gathering area for cooking, dining and enjoying evenings outdoors.
The project also included a new garden walkway, thoughtfully selected plants, landscape boulders and privacy landscaping that softens the surroundings and gives the property a more secluded atmosphere. Custom landscape lighting adds warmth, highlights key features and allows the homeowners to enjoy their outdoor spaces well into the evening.
To create a cohesive renovation, the existing side patio was repaired and integrated with the new landscape design. The completed Park Hill backyard combines premium outdoor amenities, natural materials and carefully planned planting to deliver a welcoming, sophisticated retreat—bringing resort-inspired outdoor living into the heart of Denver.







1