
Search results for "Receive personalized" in Home Design Ideas

 KD Landscape
Landscape design by John Algozzini, lighting design by Kevin Manning.
This project received a 2013 Hardscape North America Design Award, and a 2014 ILCA Award of Excellence. It has also been featured in Chicagoland Gardening Magazine and Total Landscape Care Magazine.
Photo courtesy of Bridget Clauson.

 Harvest Timber Specialty Products
Inspiration for a contemporary freestanding desk medium tone wood floor home studio remodel in San Francisco with white walls

 J&J Carpet One Floor & Home
Designer Brittany Hutt received a new office, which she had the pleasure of personally designing herself! Brittany’s objective was to make her office functional and have it reflect her personal taste and style.
Brittany specified Norcraft Cabinetry’s Gerrit door style in the Divinity White Finish to make the small sized space feel bigger and brighter, but was sure to keep storage and practicality in mind. The wall-to-wall cabinets feature two large file drawers, a trash pullout, a cabinet with easy access to a printer, and of course plenty of storage for design books and other papers.
To make the brass hardware feel more cohesive throughout the space, the Dakota style Sconces in a Warm Brass Finish from Savoy House were added above the cabinetry. The sconces provide more light and are the perfect farmhouse accent with a modern touch.
Find the right local pro for your project


 Discerning Designs
This Kitchen received a mix of new and antique accessories for a fresh personality.
Transitional kitchen photo in Houston
Transitional kitchen photo in Houston

 Emperial Hardwood Flooring
Mid-sized transitional wooden l-shaped mixed material railing staircase photo in Atlanta with painted risers

 Sharif & Munir Custom Homes, Inc.
Dan Piassick
Front door - large contemporary marble floor front door idea in Dallas with beige walls and a light wood front door
Front door - large contemporary marble floor front door idea in Dallas with beige walls and a light wood front door

Sponsored
Delaware, OH

Buckeye Basements, Inc.
Central Ohio's Basement Finishing ExpertsBest Of Houzz '13-'21
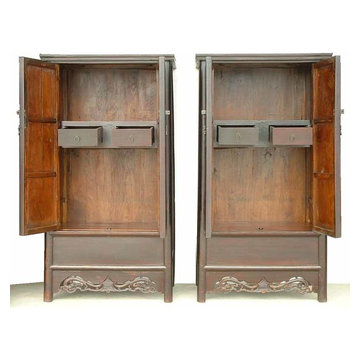
 Elysian Interiors
Contact me for a personal consultation to view it in person or with any additional questions you may have. If you are interested to receive a certified appraisal on this cabinet, I can recommend someone or you can use your own appraiser.
Appraisal for this cabinet will be about $160.00


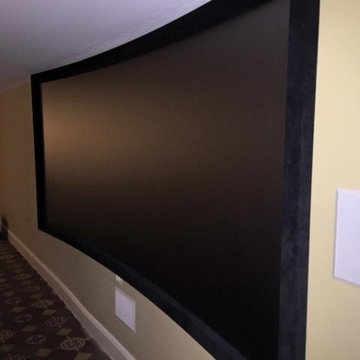
 KMR Home Automation & Theaters
28 person theater with a 122" curved Black Diamond 2.35:1 screen, Epson projector with an anamorphic lens, Pioneer Elite AV receiver with 7.1 surround and URC control
www.katymediarooms.com
281-780-9383


 Kelly Wearstler
Grey Crawford
Inspiration for a small eclectic metal spiral staircase remodel in Los Angeles with metal risers
Inspiration for a small eclectic metal spiral staircase remodel in Los Angeles with metal risers

 Luisi Bilbao - Decorator
An amazing space deserves a great decoration! This room was designed to receive many friends and family with comfort and personality.
Mid-sized 1960s formal and open concept marble floor living room photo in Vancouver with gray walls
Mid-sized 1960s formal and open concept marble floor living room photo in Vancouver with gray walls
 Luisi Bilbao - Decorator
An amazing space deserves a great decoration! This room was designed to receive many friends and family with comfort and personality.
Mid-sized marble floor dining room photo in Vancouver with white walls
Mid-sized marble floor dining room photo in Vancouver with white walls
 Luisi Bilbao - Decorator
An amazing space deserves a great decoration! This room was designed to receive many friends and family with comfort and personality.
Living room - mid-sized mid-century modern formal and open concept marble floor living room idea in Vancouver with gray walls
Living room - mid-sized mid-century modern formal and open concept marble floor living room idea in Vancouver with gray walls
 Luisi Bilbao - Decorator
An amazing space deserves a great decoration! This room was designed to receive many friends and family with comfort and personality.
Inspiration for a large 1960s formal and open concept marble floor living room remodel with gray walls
Inspiration for a large 1960s formal and open concept marble floor living room remodel with gray walls

 Margaret Wright Photography
Margaret Wright Photography © 2018 Houzz
Inspiration for a coastal home design remodel in Charleston
Inspiration for a coastal home design remodel in Charleston
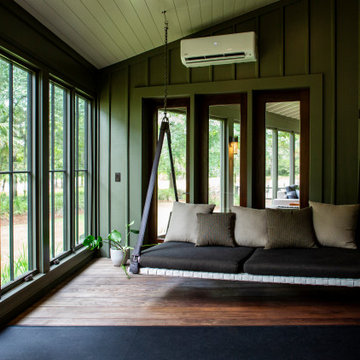
 Ellsworth Design Build
We received a request from longtime patrons to create their own personal wellness center. We accomplished this by enclosing a portion of their screened porch. The finished space contains pilates and fitness equipment, a stunning freestanding tub, swing bed, and a beautiful view of the backyard.

 Environments by Miko
Dendrobium Orchids with Phalaenopsis Orchids in a modern arrangement
Design ideas for a small modern landscaping in Orange County.
Design ideas for a small modern landscaping in Orange County.

 Renovisions
These South Shore of Boston Homeowners approached the Team at Renovisions to power-up their powder room. Their half bath, located on the first floor, is used by several guests particularly over the holidays. When considering the heavy traffic and the daily use from two toddlers in the household, it was smart to go with a stylish, yet practical design.
Wainscot made a nice change to this room, adding an architectural interest and an overall classic feel to this cape-style traditional home. Installing custom wainscoting may be a challenge for most DIY’s, however in this case the homeowners knew they needed a professional and felt they were in great hands with Renovisions. Details certainly made a difference in this project; adding crown molding, careful attention to baseboards and trims had a big hand in creating a finished look.
The painted wood vanity in color, sage reflects the trend toward using furniture-like pieces for cabinets. The smart configuration of drawers and door, allows for plenty of storage, a true luxury for a powder room. The quartz countertop was a stunning choice with veining of sage, black and white creating a Wow response when you enter the room.
The dark stained wood trims and wainscoting were painted a bright white finish and allowed the selected green/beige hue to pop. Decorative black framed family pictures produced a dramatic statement and were appealing to all guests.
The attractive glass mirror is outfitted with sconce light fixtures on either side, ensuring minimal shadows.
The homeowners are thrilled with their new look and proud to boast what was once a simple bathroom into a showcase of their personal style and taste.
"We are very happy with our new bathroom. We received many compliments on it from guests that have come to visit recently. Thanks for all of your hard work on this project!"
- Doug & Lisa M. (Hanover)
2