
Search results for "Receiving designed" in Home Design Ideas
 Lee Kimball
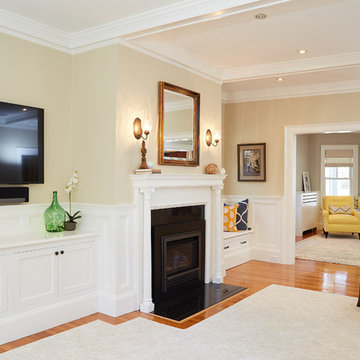
Bringing a beautiful 20th century home to the 21st century while maintaining its character, the story of a young family’s vision.
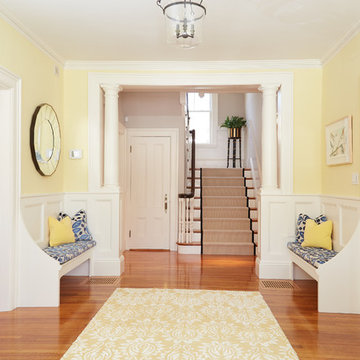
Our project included updated fireplaces in the dining and living rooms, a new custom mantel, built-ins in the family room and a large new window seat with a pull out draw for toys &books. Our client wanted their foyer area to be welcoming and vibrant. Mission accomplished with two facing benches to ground the deep end of the entry along with new lighting, paint and area rug. The upholstery on the benches provided a place to echo the new colors of blue in the dining room. Our client moved away from the traditional green, red and beige color palate. Her desire was to push blues, yellows and greys. The beautiful blue grass cloth wall paper in the dining room inspired the color palate for the entire house. Past the entry hall is a three story stair case with a soft grey wall color running the entire length to unify the three levels. A wool sisal runner with a black border was added for a sharp contrast and to reinforce the path of travel to the upper levels.
Along with all the noticeable visual and architectural updates were important behind the scene ones. New recessed lighting, A/V throughout the home including 4 TV’s and Sonos music with remote cable, DVR and Sonos receivers and electronically operated shades controls.
GC: Lee Kimball - Designers: Lee Kimball- Photo Credit: Darren Pellegrino
 Lee Kimball
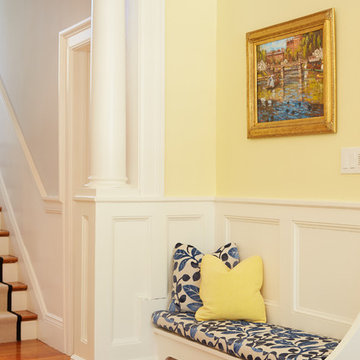
Bringing a beautiful 20th century home to the 21st century while maintaining its character, the story of a young family’s vision.
Our project included updated fireplaces in the dining and living rooms, a new custom mantel, built-ins in the family room and a large new window seat with a pull out draw for toys &books. Our client wanted their foyer area to be welcoming and vibrant. Mission accomplished with two facing benches to ground the deep end of the entry along with new lighting, paint and area rug. The upholstery on the benches provided a place to echo the new colors of blue in the dining room. Our client moved away from the traditional green, red and beige color palate. Her desire was to push blues, yellows and greys. The beautiful blue grass cloth wall paper in the dining room inspired the color palate for the entire house. Past the entry hall is a three story stair case with a soft grey wall color running the entire length to unify the three levels. A wool sisal runner with a black border was added for a sharp contrast and to reinforce the path of travel to the upper levels.
Along with all the noticeable visual and architectural updates were important behind the scene ones. New recessed lighting, A/V throughout the home including 4 TV’s and Sonos music with remote cable, DVR and Sonos receivers and electronically operated shades controls.
GC: Lee Kimball - Designers: Lee Kimball- Photo Credit: Darren Pellegrino
 Rudloff Custom Builders

You enter this bright and light master bathroom through a custom pocket door that is inlayed with a mirror. The room features a beautiful free-standing tub. The shower is Carrera marble and has a seat, storage inset, a body jet and dual showerheads. The striking single vanity is a deep navy blue with beaded inset cabinets, chrome handles and provides tons of storage. Along with the blue vanity, the rose gold fixtures, including the shower grate, are eye catching and provide a subtle pop of color.
What started as an addition project turned into a full house remodel in this Modern Craftsman home in Narberth, PA. The addition included the creation of a sitting room, family room, mudroom and third floor. As we moved to the rest of the home, we designed and built a custom staircase to connect the family room to the existing kitchen. We laid red oak flooring with a mahogany inlay throughout house. Another central feature of this is home is all the built-in storage. We used or created every nook for seating and storage throughout the house, as you can see in the family room, dining area, staircase landing, bedroom and bathrooms. Custom wainscoting and trim are everywhere you look, and gives a clean, polished look to this warm house.
Rudloff Custom Builders has won Best of Houzz for Customer Service in 2014, 2015 2016, 2017 and 2019. We also were voted Best of Design in 2016, 2017, 2018, 2019 which only 2% of professionals receive. Rudloff Custom Builders has been featured on Houzz in their Kitchen of the Week, What to Know About Using Reclaimed Wood in the Kitchen as well as included in their Bathroom WorkBook article. We are a full service, certified remodeling company that covers all of the Philadelphia suburban area. This business, like most others, developed from a friendship of young entrepreneurs who wanted to make a difference in their clients’ lives, one household at a time. This relationship between partners is much more than a friendship. Edward and Stephen Rudloff are brothers who have renovated and built custom homes together paying close attention to detail. They are carpenters by trade and understand concept and execution. Rudloff Custom Builders will provide services for you with the highest level of professionalism, quality, detail, punctuality and craftsmanship, every step of the way along our journey together.
Specializing in residential construction allows us to connect with our clients early in the design phase to ensure that every detail is captured as you imagined. One stop shopping is essentially what you will receive with Rudloff Custom Builders from design of your project to the construction of your dreams, executed by on-site project managers and skilled craftsmen. Our concept: envision our client’s ideas and make them a reality. Our mission: CREATING LIFETIME RELATIONSHIPS BUILT ON TRUST AND INTEGRITY.
Photo Credit: Linda McManus Images
Find the right local pro for your project
 Lee Kimball
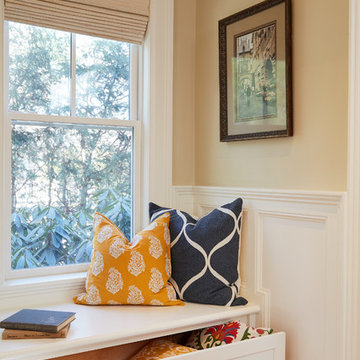
Bringing a beautiful 20th century home to the 21st century while maintaining its character, the story of a young family’s vision.
Our project included updated fireplaces in the dining and living rooms, a new custom mantel, built-ins in the family room and a large new window seat with a pull out draw for toys &books. Our client wanted their foyer area to be welcoming and vibrant. Mission accomplished with two facing benches to ground the deep end of the entry along with new lighting, paint and area rug. The upholstery on the benches provided a place to echo the new colors of blue in the dining room. Our client moved away from the traditional green, red and beige color palate. Her desire was to push blues, yellows and greys. The beautiful blue grass cloth wall paper in the dining room inspired the color palate for the entire house. Past the entry hall is a three story stair case with a soft grey wall color running the entire length to unify the three levels. A wool sisal runner with a black border was added for a sharp contrast and to reinforce the path of travel to the upper levels.
Along with all the noticeable visual and architectural updates were important behind the scene ones. New recessed lighting, A/V throughout the home including 4 TV’s and Sonos music with remote cable, DVR and Sonos receivers and electronically operated shades controls.
GC: Lee Kimball - Designers: Lee Kimball- Photo Credit: Darren Pellegrino
 Lee Kimball
Bringing a beautiful 20th century home to the 21st century while maintaining its character, the story of a young family’s vision.
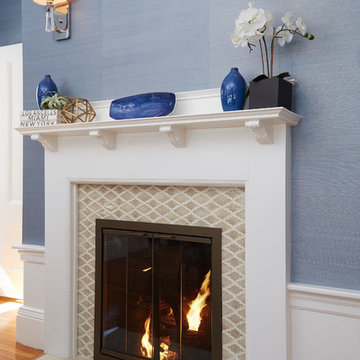
Our project included updated fireplaces in the dining and living rooms, a new custom mantel, built-ins in the family room and a large new window seat with a pull out draw for toys &books. Our client wanted their foyer area to be welcoming and vibrant. Mission accomplished with two facing benches to ground the deep end of the entry along with new lighting, paint and area rug. The upholstery on the benches provided a place to echo the new colors of blue in the dining room. Our client moved away from the traditional green, red and beige color palate. Her desire was to push blues, yellows and greys. The beautiful blue grass cloth wall paper in the dining room inspired the color palate for the entire house. Past the entry hall is a three story stair case with a soft grey wall color running the entire length to unify the three levels. A wool sisal runner with a black border was added for a sharp contrast and to reinforce the path of travel to the upper levels.
Along with all the noticeable visual and architectural updates were important behind the scene ones. New recessed lighting, A/V throughout the home including 4 TV’s and Sonos music with remote cable, DVR and Sonos receivers and electronically operated shades controls.
GC: Lee Kimball - Designers: Lee Kimball- Photo Credit: Darren Pellegrino
 Lee Kimball
Bringing a beautiful 20th century home to the 21st century while maintaining its character, the story of a young family’s vision.
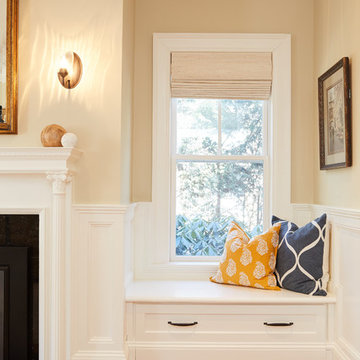
Our project included updated fireplaces in the dining and living rooms, a new custom mantel, built-ins in the family room and a large new window seat with a pull out draw for toys &books. Our client wanted their foyer area to be welcoming and vibrant. Mission accomplished with two facing benches to ground the deep end of the entry along with new lighting, paint and area rug. The upholstery on the benches provided a place to echo the new colors of blue in the dining room. Our client moved away from the traditional green, red and beige color palate. Her desire was to push blues, yellows and greys. The beautiful blue grass cloth wall paper in the dining room inspired the color palate for the entire house. Past the entry hall is a three story stair case with a soft grey wall color running the entire length to unify the three levels. A wool sisal runner with a black border was added for a sharp contrast and to reinforce the path of travel to the upper levels.
Along with all the noticeable visual and architectural updates were important behind the scene ones. New recessed lighting, A/V throughout the home including 4 TV’s and Sonos music with remote cable, DVR and Sonos receivers and electronically operated shades controls.
GC: Lee Kimball - Designers: Lee Kimball- Photo Credit: Darren Pellegrino
 Lee Kimball
Bringing a beautiful 20th century home to the 21st century while maintaining its character, the story of a young family’s vision.
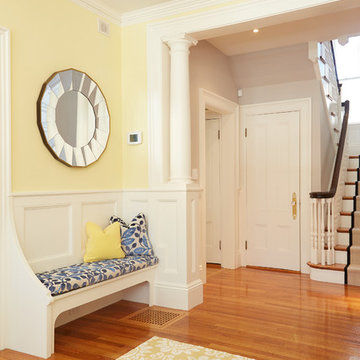
Our project included updated fireplaces in the dining and living rooms, a new custom mantel, built-ins in the family room and a large new window seat with a pull out draw for toys &books. Our client wanted their foyer area to be welcoming and vibrant. Mission accomplished with two facing benches to ground the deep end of the entry along with new lighting, paint and area rug. The upholstery on the benches provided a place to echo the new colors of blue in the dining room. Our client moved away from the traditional green, red and beige color palate. Her desire was to push blues, yellows and greys. The beautiful blue grass cloth wall paper in the dining room inspired the color palate for the entire house. Past the entry hall is a three story stair case with a soft grey wall color running the entire length to unify the three levels. A wool sisal runner with a black border was added for a sharp contrast and to reinforce the path of travel to the upper levels.
Along with all the noticeable visual and architectural updates were important behind the scene ones. New recessed lighting, A/V throughout the home including 4 TV’s and Sonos music with remote cable, DVR and Sonos receivers and electronically operated shades controls.
GC: Lee Kimball - Designers: Lee Kimball- Photo Credit: Darren Pellegrino

Sponsored
Fredericksburg, OH

High Point Cabinets
Columbus' Experienced Custom Cabinet Builder | 4x Best of Houzz Winner
 Lee Kimball
Bringing a beautiful 20th century home to the 21st century while maintaining its character, the story of a young family’s vision.
Our project included updated fireplaces in the dining and living rooms, a new custom mantel, built-ins in the family room and a large new window seat with a pull out draw for toys &books. Our client wanted their foyer area to be welcoming and vibrant. Mission accomplished with two facing benches to ground the deep end of the entry along with new lighting, paint and area rug. The upholstery on the benches provided a place to echo the new colors of blue in the dining room. Our client moved away from the traditional green, red and beige color palate. Her desire was to push blues, yellows and greys. The beautiful blue grass cloth wall paper in the dining room inspired the color palate for the entire house. Past the entry hall is a three story stair case with a soft grey wall color running the entire length to unify the three levels. A wool sisal runner with a black border was added for a sharp contrast and to reinforce the path of travel to the upper levels.
Along with all the noticeable visual and architectural updates were important behind the scene ones. New recessed lighting, A/V throughout the home including 4 TV’s and Sonos music with remote cable, DVR and Sonos receivers and electronically operated shades controls.
GC: Lee Kimball - Designers: Lee Kimball- Photo Credit: Darren Pellegrino
 Lee Kimball
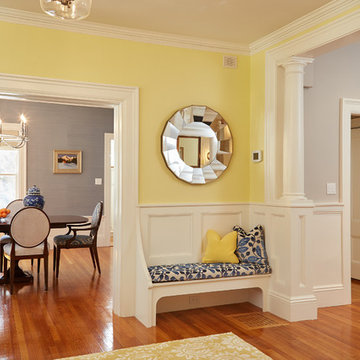
Bringing a beautiful 20th century home to the 21st century while maintaining its character, the story of a young family’s vision.
Our project included updated fireplaces in the dining and living rooms, a new custom mantel, built-ins in the family room and a large new window seat with a pull out draw for toys &books. Our client wanted their foyer area to be welcoming and vibrant. Mission accomplished with two facing benches to ground the deep end of the entry along with new lighting, paint and area rug. The upholstery on the benches provided a place to echo the new colors of blue in the dining room. Our client moved away from the traditional green, red and beige color palate. Her desire was to push blues, yellows and greys. The beautiful blue grass cloth wall paper in the dining room inspired the color palate for the entire house. Past the entry hall is a three story stair case with a soft grey wall color running the entire length to unify the three levels. A wool sisal runner with a black border was added for a sharp contrast and to reinforce the path of travel to the upper levels.
Along with all the noticeable visual and architectural updates were important behind the scene ones. New recessed lighting, A/V throughout the home including 4 TV’s and Sonos music with remote cable, DVR and Sonos receivers and electronically operated shades controls.
GC: Lee Kimball - Designers: Lee Kimball- Photo Credit: Darren Pellegrino
 Good Foundations Inc
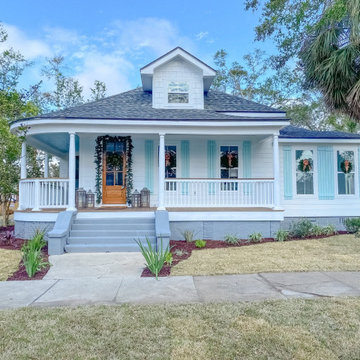
This 1913 home received a major renovation in 2020 bringing it back to life and increasing it's livable area. With the original house at 1,800 SF, the now 3 bedroom, 3 bath house comes in at 2,500 SF and includes beautiful design details throughout.
 Lee Kimball

Bringing a beautiful 20th century home to the 21st century while maintaining its character, the story of a young family’s vision.
Our project included updated fireplaces in the dining and living rooms, a new custom mantel, built-ins in the family room and a large new window seat with a pull out draw for toys &books. Our client wanted their foyer area to be welcoming and vibrant. Mission accomplished with two facing benches to ground the deep end of the entry along with new lighting, paint and area rug. The upholstery on the benches provided a place to echo the new colors of blue in the dining room. Our client moved away from the traditional green, red and beige color palate. Her desire was to push blues, yellows and greys. The beautiful blue grass cloth wall paper in the dining room inspired the color palate for the entire house. Past the entry hall is a three story stair case with a soft grey wall color running the entire length to unify the three levels. A wool sisal runner with a black border was added for a sharp contrast and to reinforce the path of travel to the upper levels.
Along with all the noticeable visual and architectural updates were important behind the scene ones. New recessed lighting, A/V throughout the home including 4 TV’s and Sonos music with remote cable, DVR and Sonos receivers and electronically operated shades controls.
GC: Lee Kimball - Designers: Lee Kimball- Photo Credit: Darren Pellegrino
 Synergy Design & Construction
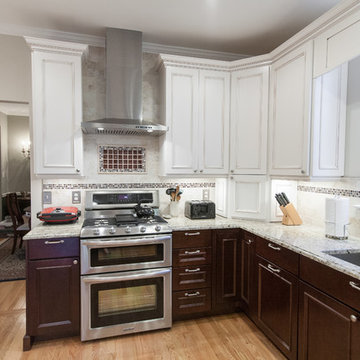
The kitchen received all new appliances, plumbing fixtures, lighting, flooring, and tile backsplash. The gorgeous glass and metal mosaic tiles add a luxury feel.
 Luminosus Designs LLC

Inspiration for a modern master dark wood floor bedroom remodel in New York with gray walls

Sponsored
Westerville, OH

Custom Home Works
Franklin County's Award-Winning Design, Build and Remodeling Expert
 JRP Design & Remodel

This home had a kitchen that wasn’t meeting the family’s needs, nor did it fit with the coastal Mediterranean theme throughout the rest of the house. The goals for this remodel were to create more storage space and add natural light. The biggest item on the wish list was a larger kitchen island that could fit a family of four. They also wished for the backyard to transform from an unsightly mess that the clients rarely used to a beautiful oasis with function and style.
One design challenge was incorporating the client’s desire for a white kitchen with the warm tones of the travertine flooring. The rich walnut tone in the island cabinetry helped to tie in the tile flooring. This added contrast, warmth, and cohesiveness to the overall design and complemented the transitional coastal theme in the adjacent spaces. Rooms alight with sunshine, sheathed in soft, watery hues are indicative of coastal decorating. A few essential style elements will conjure the coastal look with its casual beach attitude and renewing seaside energy, even if the shoreline is only in your mind's eye.
By adding two new windows, all-white cabinets, and light quartzite countertops, the kitchen is now open and bright. Brass accents on the hood, cabinet hardware and pendant lighting added warmth to the design. Blue accent rugs and chairs complete the vision, complementing the subtle grey ceramic backsplash and coastal blues in the living and dining rooms. Finally, the added sliding doors lead to the best part of the home: the dreamy outdoor oasis!
Every day is a vacation in this Mediterranean-style backyard paradise. The outdoor living space emphasizes the natural beauty of the surrounding area while offering all of the advantages and comfort of indoor amenities.
The swimming pool received a significant makeover that turned this backyard space into one that the whole family will enjoy. JRP changed out the stones and tiles, bringing a new life to it. The overall look of the backyard went from hazardous to harmonious. After finishing the pool, a custom gazebo was built for the perfect spot to relax day or night.
It’s an entertainer’s dream to have a gorgeous pool and an outdoor kitchen. This kitchen includes stainless-steel appliances, a custom beverage fridge, and a wood-burning fireplace. Whether you want to entertain or relax with a good book, this coastal Mediterranean-style outdoor living remodel has you covered.
Photographer: Andrew - OpenHouse VC

 Dalrymple | Sallis Architecture
Greg Reigler
Inspiration for a large timeless front porch remodel in Miami with decking and a roof extension
Inspiration for a large timeless front porch remodel in Miami with decking and a roof extension
 Rudloff Custom Builders

Renovations made this house bright, open, and modern. In addition to installing white oak flooring, we opened up and brightened the living space by removing a wall between the kitchen and family room and added large windows to the kitchen. In the family room, we custom made the built-ins with a clean design and ample storage. In the family room, we custom-made the built-ins. We also custom made the laundry room cubbies, using shiplap that we painted light blue.
Rudloff Custom Builders has won Best of Houzz for Customer Service in 2014, 2015 2016, 2017 and 2019. We also were voted Best of Design in 2016, 2017, 2018, 2019 which only 2% of professionals receive. Rudloff Custom Builders has been featured on Houzz in their Kitchen of the Week, What to Know About Using Reclaimed Wood in the Kitchen as well as included in their Bathroom WorkBook article. We are a full service, certified remodeling company that covers all of the Philadelphia suburban area. This business, like most others, developed from a friendship of young entrepreneurs who wanted to make a difference in their clients’ lives, one household at a time. This relationship between partners is much more than a friendship. Edward and Stephen Rudloff are brothers who have renovated and built custom homes together paying close attention to detail. They are carpenters by trade and understand concept and execution. Rudloff Custom Builders will provide services for you with the highest level of professionalism, quality, detail, punctuality and craftsmanship, every step of the way along our journey together.
Specializing in residential construction allows us to connect with our clients early in the design phase to ensure that every detail is captured as you imagined. One stop shopping is essentially what you will receive with Rudloff Custom Builders from design of your project to the construction of your dreams, executed by on-site project managers and skilled craftsmen. Our concept: envision our client’s ideas and make them a reality. Our mission: CREATING LIFETIME RELATIONSHIPS BUILT ON TRUST AND INTEGRITY.
Photo Credit: Linda McManus Images
 Design Intervention
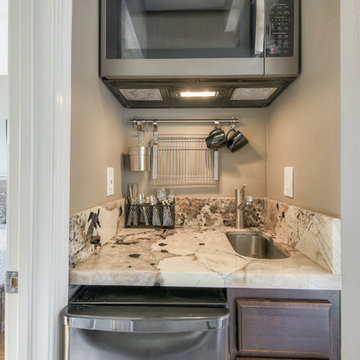
After photo of guest house kitchenette
F8 Photography
Open concept kitchen - mid-sized contemporary u-shaped light wood floor and gray floor open concept kitchen idea in San Diego with an undermount sink, shaker cabinets, quartzite countertops, gray backsplash, stone tile backsplash, stainless steel appliances, no island, white countertops and dark wood cabinets
Open concept kitchen - mid-sized contemporary u-shaped light wood floor and gray floor open concept kitchen idea in San Diego with an undermount sink, shaker cabinets, quartzite countertops, gray backsplash, stone tile backsplash, stainless steel appliances, no island, white countertops and dark wood cabinets

Sponsored
Westerville, OH
Custom Home Works
Franklin County's Award-Winning Design, Build and Remodeling Expert

 Solitude Homes
Example of a mid-sized farmhouse light wood floor and beige floor kitchen/dining room combo design in Boise with white walls and no fireplace

 Blackbox design studios
Mark Heywood
Mid-sized transitional formal and enclosed dark wood floor living room photo in Salt Lake City with white walls, a ribbon fireplace and a brick fireplace
Mid-sized transitional formal and enclosed dark wood floor living room photo in Salt Lake City with white walls, a ribbon fireplace and a brick fireplace
89