
Search results for "Receiving" in Home Design Ideas



 Leslie Parke
"Nicolaes Ruts after Rembrandt", 56 inches x 45 inches, oil on canvas.
Example of a mid-sized minimalist living room design in Houston
Example of a mid-sized minimalist living room design in Houston


Find the right local pro for your project


 Simply Baths & Kitchens
This small space received quite the transformation when our design team opened up the wall separating the dining area from the kitchen. Making room for a peninsula with seating makes the formerly closed-off space much more inviting. The finishes are primarily neutral but not lacking in interest as little flecks of copper can be found in the quartz countertops and backsplash. The kitchen is now the gorgeous centerpiece of the home.

 Nflux Coatings
Weathered wood cabinets with blown cobalt glass insert and a charcoal glaze finish.
Eat-in kitchen - mid-sized country u-shaped eat-in kitchen idea in Los Angeles with medium tone wood cabinets and an island
Eat-in kitchen - mid-sized country u-shaped eat-in kitchen idea in Los Angeles with medium tone wood cabinets and an island

 Muse Creative Painting and Design
Nita Turnage
Family room - contemporary family room idea in St Louis
Family room - contemporary family room idea in St Louis

 One to One Studio
A modern mix of charcoal grey stain and antique wire glass cabinets with a black farm sink combine with a walnut kitchen island for a warm and hard working kitchen. The dark palette adds drama but was actually a solution to mitigate nighttime reflections on the opposite windows that had ruined the view.

 Karo Studios
"Groovy" is an all glass and steel wall sculpture that is made out of 73 pieces of individually hand cut art glass. The steel is prepared and welded with each joint forming the foundation for the precise placement of the glass above it, creating a dynamic yet harmonious composition.

 ULFBUILT
Front entry leading to the great room. It receives beautiful sunlight from the floor-to-ceiling windows.
Scandinavian style dark wood beams and medium hardwood floors.
ULFBUILT pays close attention to detail so that they can make your dream home into a reality.

 Lindsay MacRae Interiors, LLC
The master bedroom received a major makeover. My client wanted the room to remind them of a beach hotel they stayed in during a vacation in California. The room really captured the feel of the hotel. A pair of lounge chairs by a window makes a nice reading or lounging spot. Photo credit: Robert Englebright Photography
 Medford Design-Build
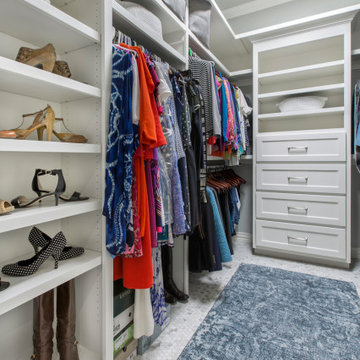
Our team loves to design closets! This is a common request we receive from clients that are remodeling their master bathroom or bedroom. For this project specifically, the existing closet did not have enough shelving for the client’s shoe and hat collections. They loved the idea of having an organized spot for everything, so it made perfect sense to take advantage of the available space and extend custom built-ins all the way up to the ceiling.
Final photos by www.impressia.net

 Young & Borlik Architects, inc.
While one side of the kitchen remains fully open to windows and yard views, the remaining walls received full-height cabinetry to maximize storage. The island and counter spaces remain clear and useful







 Patrice Munden Interior Design
This 1920's era home had seen better days and was in need of repairs, updates and so much more. Our goal in designing the space was to make it functional for today's families. We maximized the ample storage from the original use of the room and also added a ladie's writing desk, tea area, coffee bar, wrapping station and a sewing machine. Today's busy Mom could now easily relax as well as take care of various household chores all in one, elegant room.
Michael Jacob--Photographer
222