
Search results for "Reception area" in Home Design Ideas


 A Brush With Life


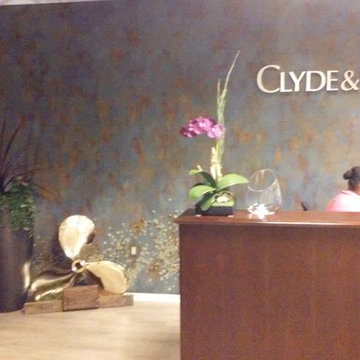
Replicates rusted hull of ship . Reception area for a maritime law firm Hand made barnacles on bottom. Interior Designer for project - Audrey Duncan of Think Design Inc.
Find the right local pro for your project


 Metro Interiors
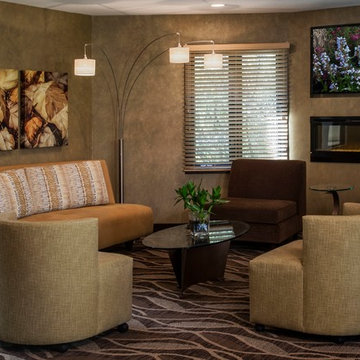
We’ve given the Palisades Apartment Complex brand new common areas for its residents and staff to enjoy. After a total remodel, the party room and office area have been redesigned (these two spaces were flipped, as we described in an earlier post) and the pool area, bathrooms and exercise room also have a new, upscale look.
In the party room, the new carpet with its fun, bold pattern, (also featured in an earlier post) furniture, wallcoverings and fabrics all contribute to a contemporary, fun space. Special attention was placed on the bar area, which makes a statement with its unique textured metal panels – a feature we shared on our facebook page while the design was in progress. That statement is echoed by the etched metal pieces behind the bar.
The new seating area makes an inviting place to linger. All the party room furniture, including barstools and tables, is easy to move, making the space versatile. The fireplace adds warmth and ambiance. It’s conveniently built-in, along with the flat-screen TV above it. Wallcoverings contribute to the comfortable feel in the room, as well as adding protection for the walls.
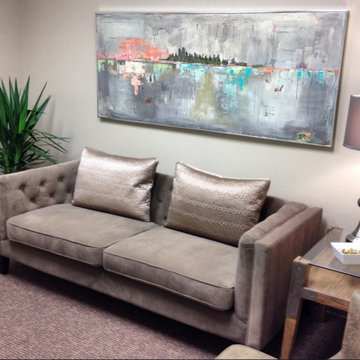
Contemporary and fun artwork in the pool area coordinates with the other updates in the complex, as does the design of the office reception area.
We’ve given the Palisades Apartment Complex brand new common areas for its residents and staff to enjoy. After a total remodel, the party room and office area have been redesigned (these two spaces were flipped, as we described in an earlier post) and the pool area, bathrooms and exercise room also have a new, upscale look.
In the party room, the new carpet with its fun, bold pattern, (also featured in an earlier post) furniture, wallcoverings and fabrics all contribute to a contemporary, fun space. Special attention was placed on the bar area, which makes a statement with its unique textured metal panels – a feature we shared on our facebook page while the design was in progress. That statement is echoed by the etched metal pieces behind the bar.
The new seating area makes an inviting place to linger. All the party room furniture, including barstools and tables, is easy to move, making the space versatile. The fireplace adds warmth and ambiance. It’s conveniently built-in, along with the flat-screen TV above it. Wallcoverings contribute to the comfortable feel in the room, as well as adding protection for the walls.
Contemporary and fun artwork in the pool area coordinates with the other updates in the complex, as does the design of the office reception area.
 A Brush With Life
Replicates rusted hull of ship . Reception area for a maritime law firm Hand made barnacles on bottom. Interior Designer for project - Audrey Duncan of Think Design Inc.

Sponsored
Sunbury, OH

J.Holderby - Renovations
Franklin County's Leading General Contractors - 2X Best of Houzz!

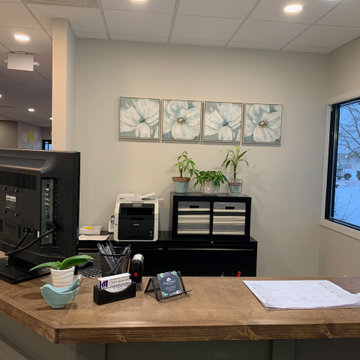
 Fresh Finishes by Stacy
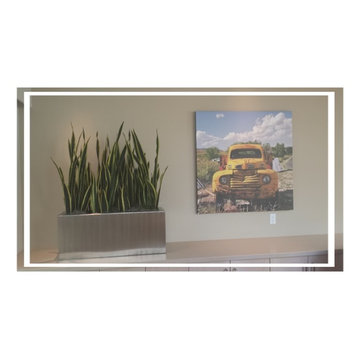

Custom-built front desk with soft art to complement waiting area.
Example of a transitional home design design in Other
Example of a transitional home design design in Other
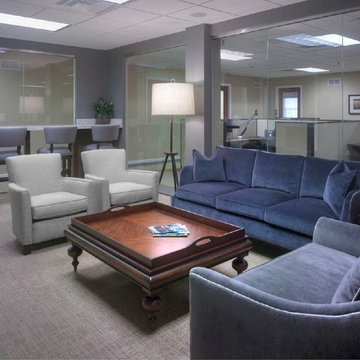
 Impeccably Designed Homes by Donna Hoffman
A young CEO wanted new corporate offices that reflected the company brand and their conservative, traditional values. It was explicitly stated that beyond the cubicle bullpen and entry to mid-level offices, an “office furniture” look and feel was completely undesirable. Instead, topping the desirability list were: comfortable furnishings; a relaxed upscale feel; a casual collaborative meeting space for staff; a world class boardroom for hosting meetings,
and a way to showcase items from the CEO’s entrepreneurial family history.
Walls were moved to create a cockpit CEO office that includes a second conference table and lounge area, a new employee kitchen, a new employee lounge and an enlarged boardroom. Glass walls were used in both the reception area and the employee lounge to enhance lighting and provide a sense of spaciousness. Company brand colors are woven throughout and their logo was used as a creative flourish in the custom area rug in reception and glass signage in the boardroom.
Photography by David Van Scott
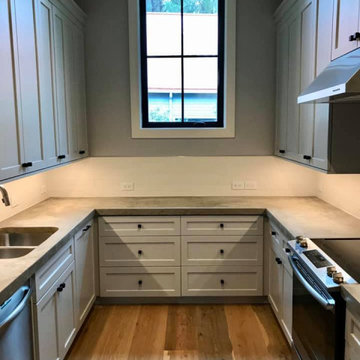
 The Cabinet Store LLC
Custom cabinets for a staff kitchen for a real estate office on Johns Island, SC
Transitional home design photo in Charleston
Transitional home design photo in Charleston
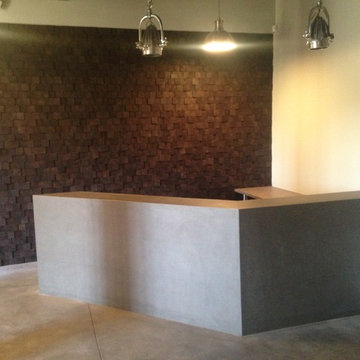
 Chisel Marble & Granite
Commercial reception area composed of virtually indestructible material called Neolith. Neolith is strong enough to withstand fire and high temperatures, scratches, and extreme wear and tear. Neolith is suitable for floors, walls, countertops, siding both inside and out.


Sponsored
Sunbury, OH
J.Holderby - Renovations
Franklin County's Leading General Contractors - 2X Best of Houzz!
 A Brush With Life
Replicates rusted hull of ship . Reception area for a maritime law firm Hand made barnacles on bottom. Interior Designer for project - Audrey Duncan of Think Design Inc.

 Interior Collections, Inc.
Home office - large transitional built-in desk home office idea in Raleigh with gray walls
 Stone Creations of Wisconsin, Inc.
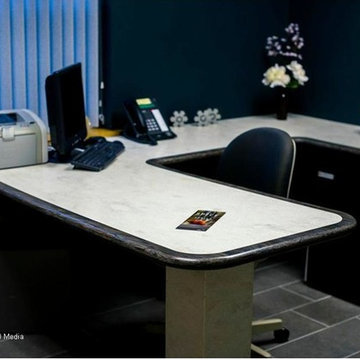
This office was designed and fabricated by the Stone Creations team. The desk is made of Corian, and the flooring is St. Andrews Honed Limestone cut into tiles. Photography provided by Chris HIbben of Snap 180 Media LLC

Sponsored
Delaware, OH

Buckeye Basements, Inc.
Central Ohio's Basement Finishing ExpertsBest Of Houzz '13-'21
 Stone Creations of Wisconsin, Inc.
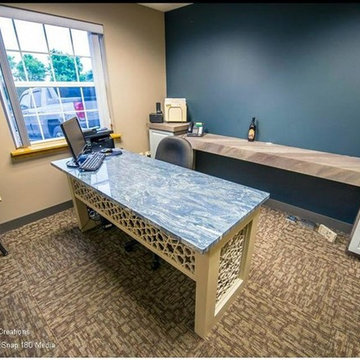
This desk has also been designed and fabricated by the Stone Creations team. The Desktop is a blue Marble, with a Corian base. The Privacy panels were created on the water jet in our facility. The back countertops are also Marble. Photography Provided by Chris HIbben of Snap 180 Media LLC.
5