
Search results for "Receptive" in Home Design Ideas

 L&M Granite Countertops And Cabinets
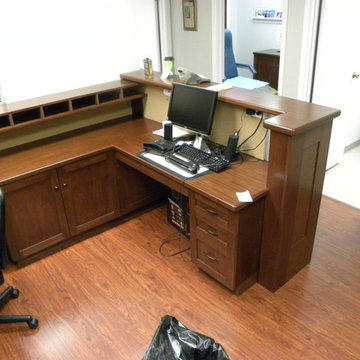
Mid-sized trendy built-in desk carpeted home office photo in Phoenix with white walls and no fireplace

 FM Design + Build
seating area in new reception space with new 4-panel patio door connecting to backyard space
Mid-sized trendy open concept slate floor and multicolored floor living room photo in Sacramento with a bar, gray walls and no tv
Mid-sized trendy open concept slate floor and multicolored floor living room photo in Sacramento with a bar, gray walls and no tv

 Zivile Stasiune Design | Holistic space
Example of a mid-sized urban linoleum floor and gray floor hallway design with gray walls
Find the right local pro for your project
 Zivile Stasiune Design | Holistic space
Example of a mid-sized urban linoleum floor and gray floor hallway design with gray walls
 Zivile Stasiune Design | Holistic space
Example of a mid-sized urban linoleum floor and gray floor hallway design with gray walls

 Zivile Stasiune Design | Holistic space
Mid-sized urban linoleum floor and gray floor hallway photo with gray walls


 {.k.} Decor Intetios & more!
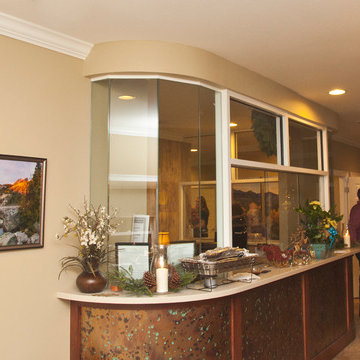
3d visualization: hotel room and reception, {.k.} Blog, interior design blog, Decor Interiors and more!

 Wood Anchor
Our design vision for the pieces we designed and built for Prairie Architecture’s new space started with the reception desk.
As the main focal point for their customers and clients when they are greeted we had to design a stately visual piece!
The main feature of the reception desk utilized reclaimed Elm which was specified early on in the project paying homage to Winnipeg’s boulevards.
Part of our overall concept was incorporating angular lines within the designs of the steel work.
The folded steel helped create large flat planes presenting a beautiful contrast to the figured warm character of the Elm.
The use of steel within our designs were to connect to PAI’s existing steel work tables as well as the steel in the heritage building.
Details:
11′-10″ long x 3′ wide with 1-1/2″ solid Elm tops. Main front face and gables cladded in wide lamination Elm veneers on Baltic Birch Ply. Folded raw steel design finished with clear powder coat finish
Photo credits: 2017 © Ray Chan Photo, All Rights Reserved
 {.k.} Decor Intetios & more!
3d visualization: hotel room and reception, {.k.} Blog, interior design blog, Decor Interiors and more!
Entryway - traditional entryway idea
Entryway - traditional entryway idea
 A Brush With Life

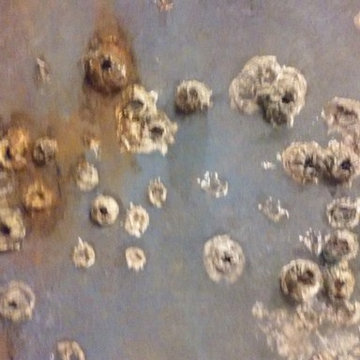
Replicates rusted hull of ship . Reception area for a maritime law firm Hand made barnacles on bottom. Interior Designer for project - Audrey Duncan of Think Design Inc.

 Marie Antonette Designs
www.marieantonettedesigns.com
Example of a huge urban terrazzo floor entryway design in Chicago with white walls
Example of a huge urban terrazzo floor entryway design in Chicago with white walls
 A Brush With Life
Replicates rusted hull of ship . Reception area for a maritime law firm Hand made barnacles on bottom. Interior Designer for project - Audrey Duncan of Think Design Inc.
 Julia Robin Interiors

The reception room feels cozy, with subtle references to Jerusalem. Velvet chairs, buffet with wood caning, and colorful art add personality.
Example of a small tuscan formal and enclosed porcelain tile, brown floor and brick wall living room design in Detroit with pink walls, no fireplace and no tv
Example of a small tuscan formal and enclosed porcelain tile, brown floor and brick wall living room design in Detroit with pink walls, no fireplace and no tv
 A Brush With Life
Replicates rusted hull of ship . Reception area for a maritime law firm Hand made barnacles on bottom. Interior Designer for project - Audrey Duncan of Think Design Inc.

 Chisel Marble & Granite
Commercial reception area composed of virtually indestructible material called Neolith. Neolith is strong enough to withstand fire and high temperatures, scratches, and extreme wear and tear. Neolith is suitable for floors, walls, countertops, siding both inside and out.
 {.k.} Decor Intetios & more!
3d visualization: hotel room and reception, {.k.} Blog, interior design blog, Decor Interiors and more!
 Halmann Vella

Setting of terrazzo flooring with composite stone in the school’s reception area.
Inspiration for a mid-sized modern home design remodel
Inspiration for a mid-sized modern home design remodel


16