
Search results for "Recessed patio lighting ideas" in Home Design Ideas

 Sun West Custom Homes LLC
Large center island in kitchen with seating facing the cooking and prep area.
Example of a mid-sized trendy travertine floor and gray floor open concept kitchen design in Las Vegas with an undermount sink, dark wood cabinets, granite countertops, stainless steel appliances, an island, flat-panel cabinets, white backsplash and stone slab backsplash
Example of a mid-sized trendy travertine floor and gray floor open concept kitchen design in Las Vegas with an undermount sink, dark wood cabinets, granite countertops, stainless steel appliances, an island, flat-panel cabinets, white backsplash and stone slab backsplash
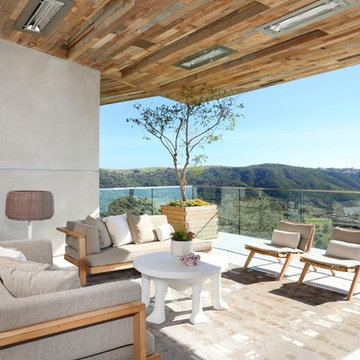

 Ray C. Moore, LLC

View of the kitchen from water side.
Patio - 1950s patio idea in Tampa with a roof extension
Patio - 1950s patio idea in Tampa with a roof extension
Find the right local pro for your project

 Vincent Longo Custom Builders
Small transitional tile back porch photo in Atlanta with a roof extension
 Karli Moore Photography
Karli Moore Photography

Patio kitchen - traditional backyard tile patio kitchen idea in Tampa with a roof extension
Patio kitchen - traditional backyard tile patio kitchen idea in Tampa with a roof extension
 David Clark Construction, LLC
Troy Glasgow

Inspiration for a mid-sized timeless brick front porch remodel in Nashville with a roof extension
Inspiration for a mid-sized timeless brick front porch remodel in Nashville with a roof extension





 Friedman & Shields
Patio - large contemporary backyard tile patio idea in Phoenix with a roof extension and a fireplace
 Sun West Custom Homes LLC
Master bedroom sitting area with large pocketing doors opening up to the pool
Large trendy master dark wood floor and brown floor bedroom photo in Las Vegas with a tile fireplace, white walls and a ribbon fireplace
Large trendy master dark wood floor and brown floor bedroom photo in Las Vegas with a tile fireplace, white walls and a ribbon fireplace

 Conklin Limestone
A perfect addition to your outdoor living is a seating wall surrounding a firepit. Cambridge Maytrx wall, Pyzique Fire Pit, Round table Pavers. Installed by Natural Green Landsacpe & Design in Lincoln, RI

 Shiffler Builders Inc
Example of a mid-sized classic backyard stone patio design in Chicago with a fire pit and no cover

 CG&S Design-Build
dimmable LED lighting • bio fuel fireplace • ipe • redwood • glulam • cedar to match existing • granite bar • photography by Tre Dunham
Mid-sized trendy backyard deck photo in Austin with a fire pit and a roof extension
Mid-sized trendy backyard deck photo in Austin with a fire pit and a roof extension

 Maverick Landscaping, Porch and Patio
Example of a mid-sized country backyard concrete patio kitchen design in Kansas City with a gazebo

Sponsored
Plain City, OH

Kuhns Contracting, Inc.
Central Ohio's Trusted Home Remodeler Specializing in Kitchens & Baths
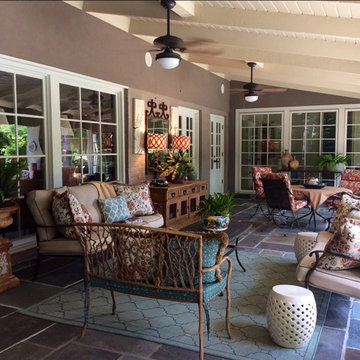
 DBR Designs
By creating two separate spaces (living and dining) the Designs by Robin team was able to accessorizes for both. In the Living, we grounded the space by adding a rug. Coordinating pillows with fun trim makes this living area very elegant. Adding an outdoor buffet console really help define the dining area and gives you a space to store your outdoor items, while giving you a surface to place fun, colorful lamps.

 Right Arm Construction
This home was built in 1904 in the historic district of Ladd’s Addition, Portland’s oldest planned residential development. Right Arm Construction remodeled the kitchen, entryway/pantry, powder bath and main bath. Also included was structural work in the basement and upgrading the plumbing and electrical.
Finishes include:
Countertops for all vanities- Pental Quartz, Color: Altea
Kitchen cabinetry: Custom: inlay, shaker style.
Trim: CVG Fir
Custom shelving in Kitchen-Fir with custom fabricated steel brackets
Bath Vanities: Custom: CVG Fir
Tile: United Tile
Powder Bath Floor: hex tile from Oregon Tile & Marble
Light Fixtures for Kitchen & Powder Room: Rejuvenation
Light Fixtures Bathroom: Schoolhouse Electric
Flooring: White Oak

 Teale Architecture
Keith Sutter Photography
Large trendy white two-story stucco flat roof photo in Orange County
Large trendy white two-story stucco flat roof photo in Orange County
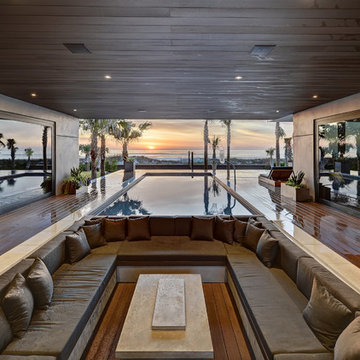
 Content Modern
Severine Photography
Large trendy backyard deck photo in Jacksonville with a roof extension
Large trendy backyard deck photo in Jacksonville with a roof extension



 Kraft Custom Construction
Built from the ground up on 80 acres outside Dallas, Oregon, this new modern ranch house is a balanced blend of natural and industrial elements. The custom home beautifully combines various materials, unique lines and angles, and attractive finishes throughout. The property owners wanted to create a living space with a strong indoor-outdoor connection. We integrated built-in sky lights, floor-to-ceiling windows and vaulted ceilings to attract ample, natural lighting. The master bathroom is spacious and features an open shower room with soaking tub and natural pebble tiling. There is custom-built cabinetry throughout the home, including extensive closet space, library shelving, and floating side tables in the master bedroom. The home flows easily from one room to the next and features a covered walkway between the garage and house. One of our favorite features in the home is the two-sided fireplace – one side facing the living room and the other facing the outdoor space. In addition to the fireplace, the homeowners can enjoy an outdoor living space including a seating area, in-ground fire pit and soaking tub.

 Ellis Consulting Group Inc.
Detlev Von Kessel
Inspiration for a tropical backyard patio kitchen remodel in Tampa with a roof extension
Inspiration for a tropical backyard patio kitchen remodel in Tampa with a roof extension

 Alto Design
Stephanie Johnson, architect.
Jeffrey Jakucyk, photographer.
David A Millett, interiors.
Enclosed dining room - mid-sized traditional dark wood floor enclosed dining room idea in Cincinnati with beige walls and no fireplace
Enclosed dining room - mid-sized traditional dark wood floor enclosed dining room idea in Cincinnati with beige walls and no fireplace
7