
Search results for "Recipes" in Home Design Ideas



 Refined Renovations & Refined Home
Mary Prince Photography // This fully renovated 110 year home is located in downtown Andover. This home was formerly a dorm for Phillips Academy, and unfortunately had been completely stripped of all of its interior molding and details as it was converted to house more students over the years. We took this home down to the exterior masonry block shell, and rebuilt a new home within the existing structure. After rebuilding the original footprint of most of the rooms, we then added all the traditional elements one would have hoped to find inside this magnificent home.


Find the right local pro for your project
 Southern Living
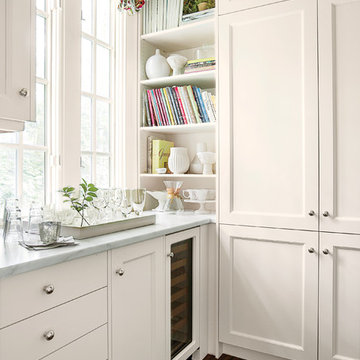
Suzanne mixed open shelves (for cookbooks and dishes) with closed cabinets in the walk-in pantry. A wine fridge and countertops offer extra storage and prep space. Photo by Erica George Dines for Southern Living

 William Quarles Photography
Photography by William Quarles
Transitional u-shaped eat-in kitchen photo in Charleston with recessed-panel cabinets, white cabinets and white backsplash
Transitional u-shaped eat-in kitchen photo in Charleston with recessed-panel cabinets, white cabinets and white backsplash


 Cathy Hobbs Design Recipes
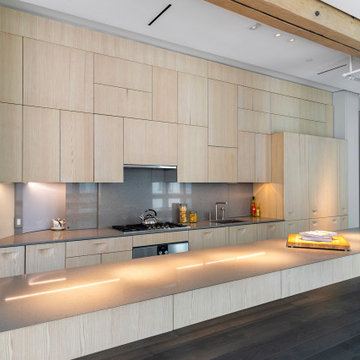
Inspiration for a contemporary galley dark wood floor and gray floor open concept kitchen remodel in New York with flat-panel cabinets, light wood cabinets, gray backsplash, paneled appliances, an island and gray countertops

Sponsored
Columbus, OH

Hope Restoration & General Contracting
Columbus Design-Build, Kitchen & Bath Remodeling, Historic Renovations

 Barbra Bright Design
The mixture of grey green cabinets with the distressed wood floors and ceilings, gives this farmhouse kitchen a feeling of warmth.
Cabinets: Brookhaven and the color is Green Stone
Benjamin Moore paint color: There's not an exact match for Green Stone, but Gettysburg Grey, HC 107 is close.
Sink: Krauss, model KHF200-30, stainless steel
Faucet: Kraus, modelKPF-1602
Hardware: Restoration hardware, Dakota cup and Dakota round knob. The finish was either the chestnut or iron.
Windows: Bloomberg is the manufacturer
the hardware is from Restoration hardware--Dakota cup and Dakota round knob. The finish was either the chestnut or iron.
Floors: European Oak that is wired brushed. The company is Provenza, Pompeii collection and the color is Amiata.
Distressed wood: The wood is cedar that's been treated to look distressed! My client is brilliant , so he did some googling (is that a word?) and came across several sites that had a recipe to do just that. He put a steel wool pad into a jar of vinegar and let it sit for a bit. In another jar, he mixed black tea with water. Brush the tea on first and let it dry. Then brush on the steel wool/vinegar (don't forget to strain the wool). Voila, the wood turns dark.
Andrew McKinney Photography
 Margot Hartford Photography
Photo: Margot Hartford © 2016 Houzz
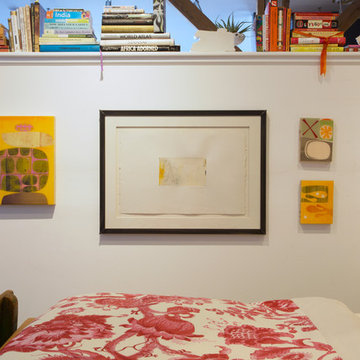
Eclectic bedroom photo in San Francisco
Eclectic bedroom photo in San Francisco


 Lisa Lev Design
Eat-in kitchen - 1950s single-wall eat-in kitchen idea in Toronto with a farmhouse sink, flat-panel cabinets, medium tone wood cabinets, white backsplash, mosaic tile backsplash, stainless steel appliances and an island

 HP Rovinelli Architects
As part of the renovations of an entire townhouse in one of Boston's historic neighborhoods, we opened up one floor from end to end and placed the kitchen in the center, between the dining area and a sitting room.
Michael J. Lee Photography
Sponsored
Columbus, OH
Hope Restoration & General Contracting
Columbus Design-Build, Kitchen & Bath Remodeling, Historic Renovations

 NEAT Method Santa Barbara
Michelle Drewes Photography

Mid-sized transitional kitchen pantry photo in Santa Barbara with open cabinets and white cabinets
Mid-sized transitional kitchen pantry photo in Santa Barbara with open cabinets and white cabinets

 Danielle Sykes
Photo: Danielle Sykes © 2015 Houzz
This is an example of a farmhouse landscaping in Boston.
This is an example of a farmhouse landscaping in Boston.

 Drury Design
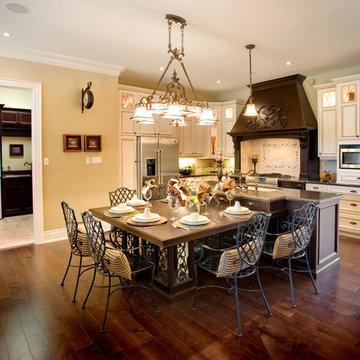
Warm hardwood floors keep the space grounded. The dark cherry island cabinets compliment the oil-rubbed bronze metal hood and the granite perimeter countertops while simple white subway backsplash tile with a pillowed edge creates a calming backdrop to help complete the look of this well-designed transitional kitchen. The homeowners bright glass accessories add a colorful finishing touch.

 Drury Design
The large granite island countertop creates a dedicated space for food preparation as well as for baking. Custom pull-out drawers were incorporated into the island as a place for laptop storage. A unique backsplash above the range was designed with 3” x 6” field tile, outlined by a liner bar, to draw the eyes attention to the custom Grabill hood.
 Cathy Hobbs Design Recipes

Example of a transitional galley dark wood floor and brown floor kitchen design in New York with an undermount sink, raised-panel cabinets, white cabinets, stainless steel appliances and black countertops
16