
Search results for "Recommending" in Home Design Ideas

 Bromley Caldari Architects PC
Bedroom - mid-sized coastal guest medium tone wood floor and brown floor bedroom idea in New York with white walls and no fireplace

 Restructure Studio
Michael Hsu
Entry hall - large contemporary concrete floor entry hall idea in Austin with white walls
Entry hall - large contemporary concrete floor entry hall idea in Austin with white walls

 Clearcut & Co
This beautiful eclectic kitchen brings together the class and simplistic feel of mid century modern with the comfort and natural elements of the farmhouse style. The white cabinets, tile and countertops make the perfect backdrop for the pops of color from the beams, brass hardware and black metal fixtures and cabinet frames.
Find the right local pro for your project

 Susan Brook Interiors
Huge re-model including taking ceiling from a flat ceiling to a complete transformation. Bamboo custom cabinetry was given a grey stain, mixed with walnut strip on the bar and the island given a different stain. Huge amounts of storage from deep pan corner drawers, roll out trash, coffee station, built in refrigerator, wine and alcohol storage, appliance garage, pantry and appliance storage, the amounts go on and on. Floating shelves with a back that just grabs the eye takes this kitchen to another level. The clients are thrilled with this huge difference from their original space.

 Buckenmeyer Architecture
Photo by Jeff Amram Photography
Bedroom - transitional bedroom idea in Portland
Bedroom - transitional bedroom idea in Portland

 Dandeneau Architecture P.L.L.C.
kitchen herb garden
This is an example of a farmhouse backyard formal garden in Raleigh with a pergola.
This is an example of a farmhouse backyard formal garden in Raleigh with a pergola.

 Covenant Kitchens & Baths, Inc.
pantry, floating shelves,
Example of a mid-sized transitional single-wall medium tone wood floor wet bar design with an undermount sink, gray cabinets, wood countertops, gray backsplash, glass tile backsplash, brown countertops and shaker cabinets
Example of a mid-sized transitional single-wall medium tone wood floor wet bar design with an undermount sink, gray cabinets, wood countertops, gray backsplash, glass tile backsplash, brown countertops and shaker cabinets

 AFT Construction
This home features many timeless designs and was catered to our clients and their five growing children
Large cottage open concept light wood floor and beige floor family room photo in Phoenix with white walls, a standard fireplace, a brick fireplace and a wall-mounted tv
Large cottage open concept light wood floor and beige floor family room photo in Phoenix with white walls, a standard fireplace, a brick fireplace and a wall-mounted tv

 Knauf Landscape Architecture
Architect: Sarah Susanka, AIA
Photography: Jim Westphalen
Integration of Prairie-style architecture and Japanese garden. Palette of patterned and textures borrowed from the surroundings. Sequence of places makes a continuous necklace around the home.

 Caela McKeever
Photo: Caela McKeever © 2015 Houzz
Inspiration for a transitional kitchen remodel in Seattle
Inspiration for a transitional kitchen remodel in Seattle
 Mike Schaap Builders
Chuck Heiney
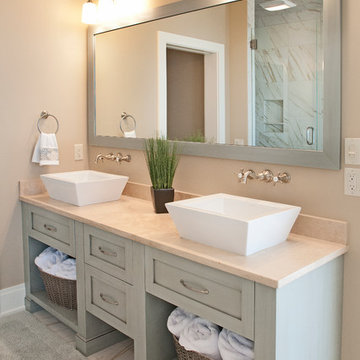
Beach style bathroom photo in Grand Rapids with a vessel sink, gray cabinets, beige walls and shaker cabinets
Beach style bathroom photo in Grand Rapids with a vessel sink, gray cabinets, beige walls and shaker cabinets

 Realstone Systems

Staircase - contemporary wooden l-shaped staircase idea in Detroit with wooden risers

 Mittendorf Quality Construction
Inspiration for a rustic brown one-story wood gable roof remodel in Seattle
 Rescom Landscaping, Inc.
Business Photo Pro / Klee Van Hamersveld

Patio kitchen - mid-sized transitional backyard stone patio kitchen idea in Orange County with a pergola
Patio kitchen - mid-sized transitional backyard stone patio kitchen idea in Orange County with a pergola
 Riverside Custom Homes
Photo credit: Laurey W. Glenn/Southern Living

Powder room - coastal dark wood floor powder room idea in Jacksonville with multicolored walls, a console sink, marble countertops and white countertops
Powder room - coastal dark wood floor powder room idea in Jacksonville with multicolored walls, a console sink, marble countertops and white countertops




 Jean Stoffer Design, Ltd
Stoffer Photography

Example of a mid-sized transitional light wood floor kitchen/dining room combo design in Chicago with white walls and no fireplace
Example of a mid-sized transitional light wood floor kitchen/dining room combo design in Chicago with white walls and no fireplace

 Leona Mozes Photography
Leona Mozes Photography for Atelier Greige
Inspiration for a mid-sized transitional formal and enclosed medium tone wood floor living room remodel in Montreal with gray walls and no fireplace
Inspiration for a mid-sized transitional formal and enclosed medium tone wood floor living room remodel in Montreal with gray walls and no fireplace
16