
Search results for "Reconstruct" in Home Design Ideas


 Anderson Reconstruction, Inc
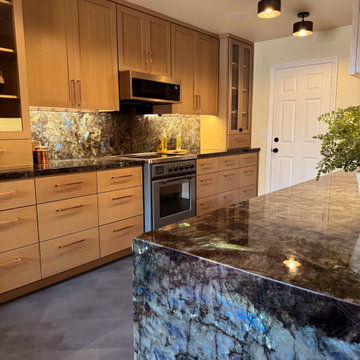
Inspiration for a mid-sized modern eat-in kitchen remodel in Los Angeles with shaker cabinets, light wood cabinets, quartzite countertops, multicolored backsplash, stone slab backsplash, no island and multicolored countertops
Find the right local pro for your project
 C.M. Chartier Contracting
Jed Burdick - Votary Media

Small elegant screened-in front porch photo in Boston with a roof extension
Small elegant screened-in front porch photo in Boston with a roof extension
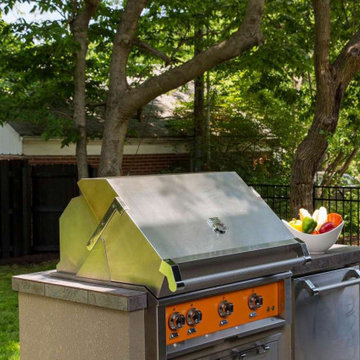
 Reconstruct KC
Outdoor patio with outdoor eating space and backyard.
Inspiration for a mid-sized contemporary back porch remodel in Kansas City
Inspiration for a mid-sized contemporary back porch remodel in Kansas City
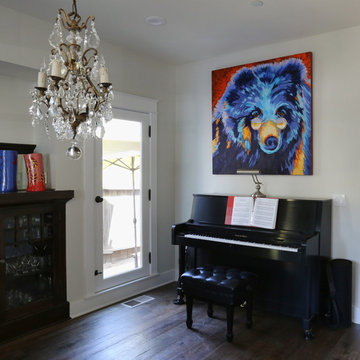
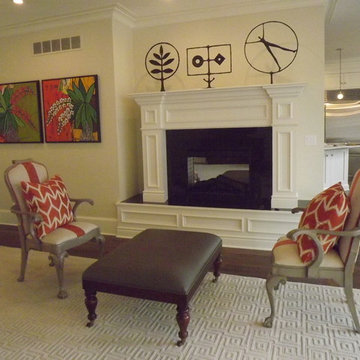 Reconstruct KC
Example of a mid-sized transitional open concept and formal dark wood floor and brown floor living room design in Kansas City with white walls, a standard fireplace, a wood fireplace surround and no tv
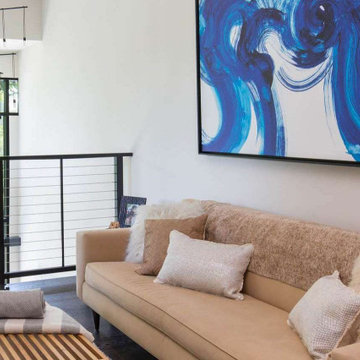 Reconstruct KC
Seating area with large windows.
Inspiration for a mid-sized contemporary dark wood floor hallway remodel in Kansas City
Inspiration for a mid-sized contemporary dark wood floor hallway remodel in Kansas City
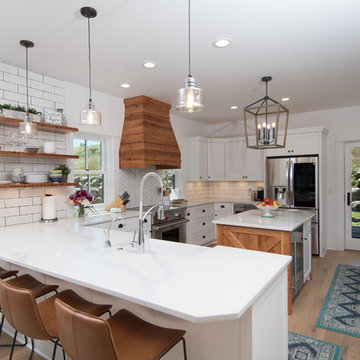
 Kraft Custom Construction
This 1914 family farmhouse was passed down from the original owners to their grandson and his young family. The original goal was to restore the old home to its former glory. However, when we started planning the remodel, we discovered the foundation needed to be replaced, the roof framing didn’t meet code, all the electrical, plumbing and mechanical would have to be removed, siding replaced, and much more. We quickly realized that instead of restoring the home, it would be more cost effective to deconstruct the home, recycle the materials, and build a replica of the old house using as much of the salvaged materials as we could.
The design of the new construction is greatly influenced by the old home with traditional craftsman design interiors. We worked with a deconstruction specialist to salvage the old-growth timber and reused or re-purposed many of the original materials. We moved the house back on the property, connecting it to the existing garage, and lowered the elevation of the home which made it more accessible to the existing grades. The new home includes 5-panel doors, columned archways, tall baseboards, reused wood for architectural highlights in the kitchen, a food-preservation room, exercise room, playful wallpaper in the guest bath and fun era-specific fixtures throughout.
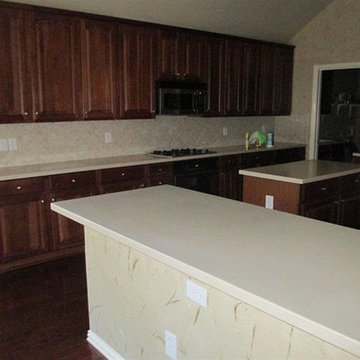
 Davidson Reconstruction Inc
Mid-sized elegant porcelain tile kitchen photo in Dallas with dark wood cabinets and an island
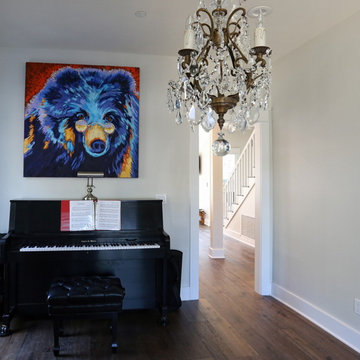
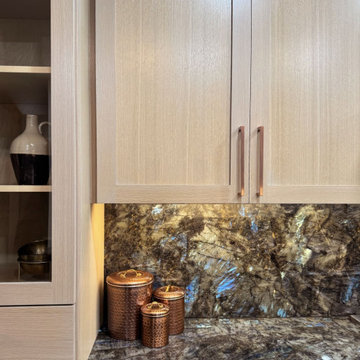 Anderson Reconstruction, Inc
Inspiration for a mid-sized modern eat-in kitchen remodel in Los Angeles with a farmhouse sink, shaker cabinets, light wood cabinets, quartzite countertops, multicolored backsplash, stone slab backsplash, no island and multicolored countertops
 Reconstruct.cz
Reconstruct.cz


Inspiration for a large modern brown tile and ceramic tile dark wood floor and brown floor corner bathtub remodel with a wall-mount toilet, brown walls, an integrated sink, tile countertops and brown countertops
Inspiration for a large modern brown tile and ceramic tile dark wood floor and brown floor corner bathtub remodel with a wall-mount toilet, brown walls, an integrated sink, tile countertops and brown countertops
 Reconstruct KC
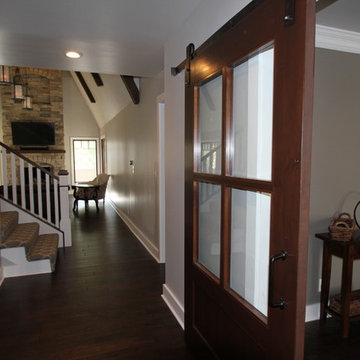
Family room - mid-sized transitional built-in desk and open concept dark wood floor and brown floor family room idea in Kansas City with gray walls, a standard fireplace, a stone fireplace and a tv stand
 Kraft Custom Construction

This 1914 family farmhouse was passed down from the original owners to their grandson and his young family. The original goal was to restore the old home to its former glory. However, when we started planning the remodel, we discovered the foundation needed to be replaced, the roof framing didn’t meet code, all the electrical, plumbing and mechanical would have to be removed, siding replaced, and much more. We quickly realized that instead of restoring the home, it would be more cost effective to deconstruct the home, recycle the materials, and build a replica of the old house using as much of the salvaged materials as we could.
The design of the new construction is greatly influenced by the old home with traditional craftsman design interiors. We worked with a deconstruction specialist to salvage the old-growth timber and reused or re-purposed many of the original materials. We moved the house back on the property, connecting it to the existing garage, and lowered the elevation of the home which made it more accessible to the existing grades. The new home includes 5-panel doors, columned archways, tall baseboards, reused wood for architectural highlights in the kitchen, a food-preservation room, exercise room, playful wallpaper in the guest bath and fun era-specific fixtures throughout.
 Reconstruct.cz
Reconstruct.cz
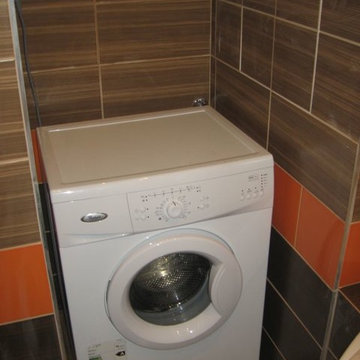
Large minimalist brown tile and ceramic tile dark wood floor and brown floor corner bathtub photo with a wall-mount toilet, brown walls, an integrated sink, tile countertops and brown countertops
Large minimalist brown tile and ceramic tile dark wood floor and brown floor corner bathtub photo with a wall-mount toilet, brown walls, an integrated sink, tile countertops and brown countertops
 Reconstruct.cz
Reconstruct.cz
Inspiration for a large modern brown tile and ceramic tile dark wood floor and brown floor corner bathtub remodel with a wall-mount toilet, brown walls, an integrated sink, tile countertops and brown countertops
Inspiration for a large modern brown tile and ceramic tile dark wood floor and brown floor corner bathtub remodel with a wall-mount toilet, brown walls, an integrated sink, tile countertops and brown countertops
 Reconstruct KC
Beth Rose
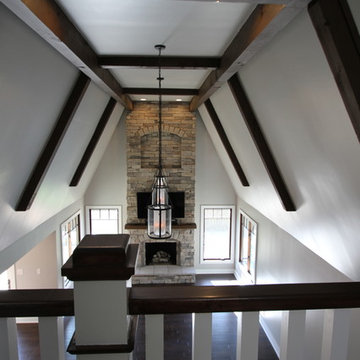
Family room - mid-sized transitional open concept dark wood floor and brown floor family room idea in Kansas City with a standard fireplace, a stone fireplace, a tv stand and gray walls
Family room - mid-sized transitional open concept dark wood floor and brown floor family room idea in Kansas City with a standard fireplace, a stone fireplace, a tv stand and gray walls
 Kraft Custom Construction
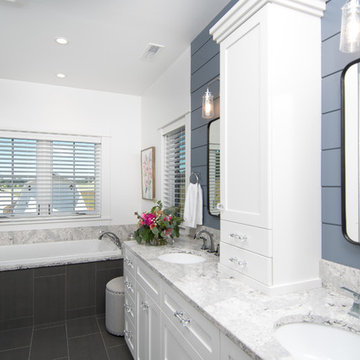
This 1914 family farmhouse was passed down from the original owners to their grandson and his young family. The original goal was to restore the old home to its former glory. However, when we started planning the remodel, we discovered the foundation needed to be replaced, the roof framing didn’t meet code, all the electrical, plumbing and mechanical would have to be removed, siding replaced, and much more. We quickly realized that instead of restoring the home, it would be more cost effective to deconstruct the home, recycle the materials, and build a replica of the old house using as much of the salvaged materials as we could.
The design of the new construction is greatly influenced by the old home with traditional craftsman design interiors. We worked with a deconstruction specialist to salvage the old-growth timber and reused or re-purposed many of the original materials. We moved the house back on the property, connecting it to the existing garage, and lowered the elevation of the home which made it more accessible to the existing grades. The new home includes 5-panel doors, columned archways, tall baseboards, reused wood for architectural highlights in the kitchen, a food-preservation room, exercise room, playful wallpaper in the guest bath and fun era-specific fixtures throughout.

 Woodhull
Trent Bell Photography
Inspiration for a transitional light wood floor hallway remodel in Portland Maine with gray walls
Inspiration for a transitional light wood floor hallway remodel in Portland Maine with gray walls
40