
Search results for "Recorded" in Home Design Ideas

 Kaplan Thompson Architects
Brett Winter Lemon Photography
Family room - contemporary open concept light wood floor family room idea in Portland Maine with white walls
Family room - contemporary open concept light wood floor family room idea in Portland Maine with white walls

 Mike Schaap Builders
Photography by Chuck Heiney
Eat-in kitchen - contemporary l-shaped medium tone wood floor eat-in kitchen idea in Grand Rapids with shaker cabinets, blue cabinets and an island
Eat-in kitchen - contemporary l-shaped medium tone wood floor eat-in kitchen idea in Grand Rapids with shaker cabinets, blue cabinets and an island

 Phil Owens - DFW Record Breaking Luxury Home Sales
#AnotherOnebyPhilOwens
Example of a 1950s staircase design in Dallas
Example of a 1950s staircase design in Dallas
Find the right local pro for your project

 Bonaventura Architect
Please see this Award Winning project in the October 2014 issue of New York Cottages & Gardens Magazine: NYC&G
http://www.cottages-gardens.com/New-York-Cottages-Gardens/October-2014/NYCG-Innovation-in-Design-Winners-Kitchen-Design/
It was also featured in a Houzz Tour:
Houzz Tour: Loving the Old and New in an 1880s Brooklyn Row House
http://www.houzz.com/ideabooks/29691278/list/houzz-tour-loving-the-old-and-new-in-an-1880s-brooklyn-row-house
Photo Credit: Hulya Kolabas
 John Lum Architecture, Inc. AIA
Photo Courtesy of Cindy Loughridge

Living room library - scandinavian light wood floor living room library idea in San Francisco with white walls and a standard fireplace
Living room library - scandinavian light wood floor living room library idea in San Francisco with white walls and a standard fireplace

 Cummings Architecture + Interiors
When Cummings Architects first met with the owners of this understated country farmhouse, the building’s layout and design was an incoherent jumble. The original bones of the building were almost unrecognizable. All of the original windows, doors, flooring, and trims – even the country kitchen – had been removed. Mathew and his team began a thorough design discovery process to find the design solution that would enable them to breathe life back into the old farmhouse in a way that acknowledged the building’s venerable history while also providing for a modern living by a growing family.
The redesign included the addition of a new eat-in kitchen, bedrooms, bathrooms, wrap around porch, and stone fireplaces. To begin the transforming restoration, the team designed a generous, twenty-four square foot kitchen addition with custom, farmers-style cabinetry and timber framing. The team walked the homeowners through each detail the cabinetry layout, materials, and finishes. Salvaged materials were used and authentic craftsmanship lent a sense of place and history to the fabric of the space.
The new master suite included a cathedral ceiling showcasing beautifully worn salvaged timbers. The team continued with the farm theme, using sliding barn doors to separate the custom-designed master bath and closet. The new second-floor hallway features a bold, red floor while new transoms in each bedroom let in plenty of light. A summer stair, detailed and crafted with authentic details, was added for additional access and charm.
Finally, a welcoming farmer’s porch wraps around the side entry, connecting to the rear yard via a gracefully engineered grade. This large outdoor space provides seating for large groups of people to visit and dine next to the beautiful outdoor landscape and the new exterior stone fireplace.
Though it had temporarily lost its identity, with the help of the team at Cummings Architects, this lovely farmhouse has regained not only its former charm but also a new life through beautifully integrated modern features designed for today’s family.
Photo by Eric Roth

 Texas Construction Company
Photo by Ryann Ford
Example of a danish light wood floor hallway design in Austin
Example of a danish light wood floor hallway design in Austin


 Urban Chandy
Photographer Tara Striano / Stylist Emily Rickard

Example of a cottage chic medium tone wood floor dining room design in New York with white walls
Example of a cottage chic medium tone wood floor dining room design in New York with white walls

 Bill Cook Luxury Homes

Seated home bar - transitional galley seated home bar idea in Orlando with dark wood cabinets
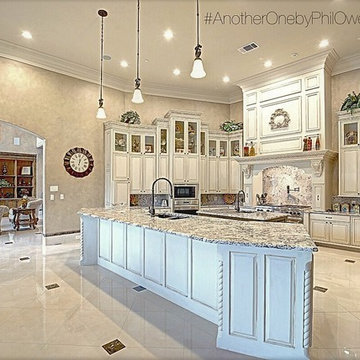 Phil Owens - DFW Record Breaking Luxury Home Sales
#anotherOnebyPhilOwens
Example of a mid-century modern kitchen design in Dallas
Example of a mid-century modern kitchen design in Dallas
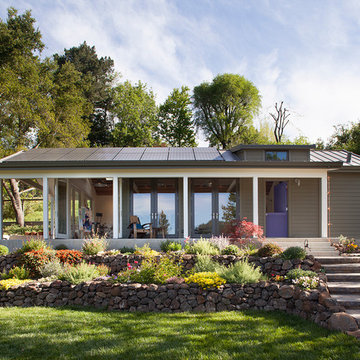
 Lara Dutto, Laraarchitecture
Architect of Record: David Burton, photographer: Paul Dyer
Large transitional concrete floor exterior home idea in San Francisco
Large transitional concrete floor exterior home idea in San Francisco

 Laura Brophy Interiors
Example of a transitional open concept medium tone wood floor, brown floor and wall paneling family room design in Orange County with white walls, no fireplace and a wall-mounted tv

 Newberry Architecture
Terry Vine Photography
Living room - large french country formal and open concept slate floor living room idea in Houston with beige walls, a standard fireplace, a stone fireplace and no tv
Living room - large french country formal and open concept slate floor living room idea in Houston with beige walls, a standard fireplace, a stone fireplace and no tv

 CG&S Design-Build
The new design expanded the footprint of the home to 1,271 square feet for the first level and 1,156 for the new second level. A new entry with a quarter turn stair leads you into the original living space. The old guest bedroom that was once accessed through the dining room is now connected to the front living space by pocket doors. The new open concept creates a continuous flow from the living space through the dining into the kitchen.
The new bright, crisp kitchen features CaesarStone counters and white cabinets. New appliances and a large central island with seating is perfect for cooking and entertaining. Off the kitchen is a new family room and laundry. In addition, a hallway featuring a command center, craft closet and original bathroom, leads to the original guest bedroom, currently being used as an office. Up the stairs is a kid play area with built-in shelving, a new kid bathroom with double vanity, two extra bedrooms and a spacious master suite.
Photo by Tre Dunham

 Scovell Remodeling, Inc.
Chad Jackson
Inspiration for a mid-century modern formal medium tone wood floor and brown floor living room remodel in Kansas City with gray walls, a standard fireplace, a tile fireplace and no tv
Inspiration for a mid-century modern formal medium tone wood floor and brown floor living room remodel in Kansas City with gray walls, a standard fireplace, a tile fireplace and no tv
 User
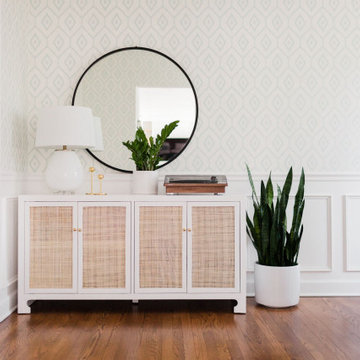
UserInspiration for a mid-sized transitional medium tone wood floor and brown floor hallway remodel in Portland with white walls

 Emerick Architects
Setting the penthouse 12 feet away from the property lines allowed for outdoor rooms. as well as another opportunity for an environmental feature: storm water management. With tall light embracing windows and bifold doors the indoors feels a part of the outdoors and vice versa.
Photo by Lincoln Barber

 Valerie Grant Interiors
A basement level family room with music related artwork. Framed album covers and musical instruments reflect the home owners passion and interests.
Photography by: Peter Rymwid
28