
Search results for "Recorded" in Home Design Ideas


 Margot Hartford Photography
Photo: Margot Hartford © 2014 Houzz

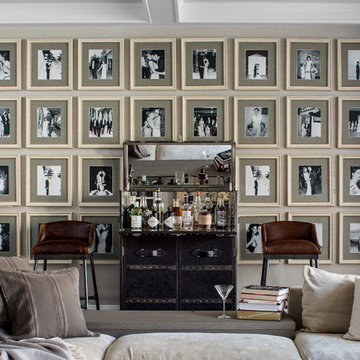
Bar cart - transitional medium tone wood floor bar cart idea in San Francisco with no sink and open cabinets
Bar cart - transitional medium tone wood floor bar cart idea in San Francisco with no sink and open cabinets
Find the right local pro for your project
 All About Flooring

Eat-in kitchen - mid-sized transitional l-shaped vinyl floor and brown floor eat-in kitchen idea with recessed-panel cabinets, medium tone wood cabinets, white backsplash, subway tile backsplash, stainless steel appliances and an island
 KNOF design
Sean Litchfield
Example of a mid-sized classic open concept beige floor family room design in New York with beige walls
Example of a mid-sized classic open concept beige floor family room design in New York with beige walls





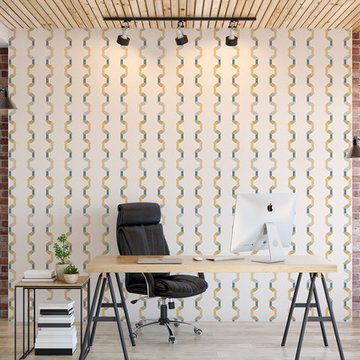
 SBC Décor
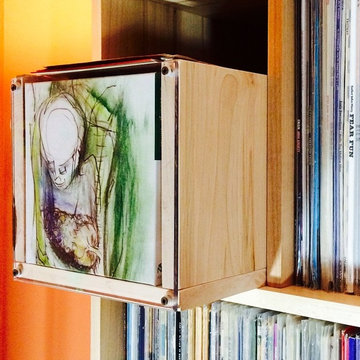
Parts of an old-fashioned turntable inspired these designs and the memories surrounding pleasant hours of listening to our favorites over and over.
Offered in 5 different materials: STANDARD, PREMIUM MATTE, METALLIC GRASS CLOTH, PAPER WEAVE, or RAW SILK.
Minimum order quantity is 2 rolls.
MAINTENANCE - Wipe gently with mild soap and water only.
Approximate lead time is 7 to 10 business days
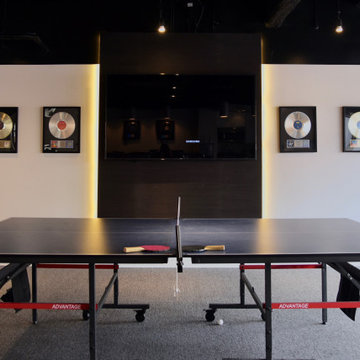



 Jeremiah Collection
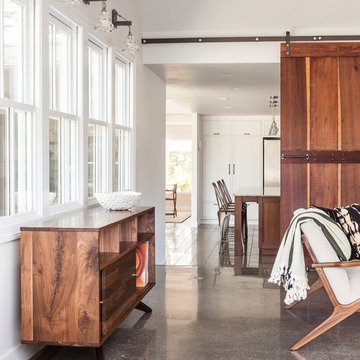
Here's a bit more about the project:
Project Los Gatos Ranch House Remodel
Tom McElroy of McElroy Architecture hired Feather Weight to photograph the firm’s completed remodel of a ranch house located in Los Gatos. The final photos are McElroy Architecture’s portfolio pieces.
Read more about the progress of Tom’s lovely work here:
tothestuds.wordpress.com/2014/09/17/los-gatos-ranch-house
Architect McElroy Architecture
Tom McElroy
mcelroyarch.com / 415-814-3256 / tom@mcelroyarch.com
instagram @mcelroyarch
twitter @mcelroyarch
blog tothestuds.wordpress.com
Photographer Feather Weight / feather-weight.com
Rachel Styer / 415.218.1292 / rachel@feather-weight.com
instagram @officialfeatherweight
twitter @hifeatherweight
41