
Search results for "Recover" in Home Design Ideas

 Recovered Spaces
Hello bright, open spaces!! For such a small room it sure packs in the sunshine and comfort!
Inspiration for a small country slate floor sunroom remodel in Boston with a wood stove and a standard ceiling
Inspiration for a small country slate floor sunroom remodel in Boston with a wood stove and a standard ceiling

 Colby Construction
Tricia Shay Photography
Beach style dark wood floor great room photo in Milwaukee with white walls
Beach style dark wood floor great room photo in Milwaukee with white walls
 Recovered Spaces
Hello bright, open spaces!! For such a small room it sure packs in the sunshine and comfort!
Small country slate floor sunroom photo in Boston with a wood stove and a standard ceiling
Small country slate floor sunroom photo in Boston with a wood stove and a standard ceiling
Find the right local pro for your project

 Sage Designs
VA Home Pics
Kitchen - transitional u-shaped kitchen idea with a farmhouse sink, raised-panel cabinets, white cabinets, gray backsplash, matchstick tile backsplash, stainless steel appliances and zinc countertops
Kitchen - transitional u-shaped kitchen idea with a farmhouse sink, raised-panel cabinets, white cabinets, gray backsplash, matchstick tile backsplash, stainless steel appliances and zinc countertops
 Recovered Spaces
MID POINT PICTURES of Reading Nook
Example of a mid-sized classic light wood floor sunroom design in Boston with a standard ceiling
Example of a mid-sized classic light wood floor sunroom design in Boston with a standard ceiling

 Blackband Design
Interior Design by Blackband Design 949.872.2234 www.blackbanddesign.com
Home Build & Design by: Graystone Custom Builders, Inc. Newport Beach, CA (949) 466-0900

 Alicia Zupan Designs
Caleb Collins - Nested Tours
Inspiration for a french country master medium tone wood floor bedroom remodel in Oklahoma City with beige walls
Inspiration for a french country master medium tone wood floor bedroom remodel in Oklahoma City with beige walls
 Recovered Spaces
MID POINT PICTURES of Reading Nook & Kid's Play Space
Mid-sized elegant light wood floor kids' room photo in Boston with a standard ceiling
Mid-sized elegant light wood floor kids' room photo in Boston with a standard ceiling
 Recovered Spaces
MID POINT PICTURES of Reading Nook & Kid's Play Space
Kids' room - mid-sized craftsman light wood floor kids' room idea in Boston with a standard ceiling
Kids' room - mid-sized craftsman light wood floor kids' room idea in Boston with a standard ceiling
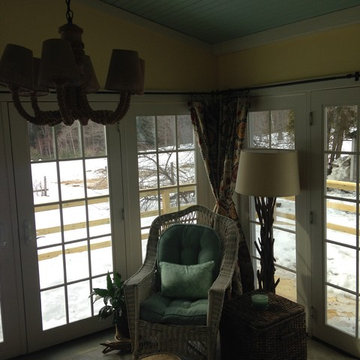 Recovered Spaces
Hello bright, open spaces!! For such a small room it sure packs in the sunshine and comfort!
Home design - small farmhouse slate floor home design idea in Boston with a wood stove, a tile fireplace and a standard ceiling
Home design - small farmhouse slate floor home design idea in Boston with a wood stove, a tile fireplace and a standard ceiling
 Recovered Spaces
MID POINT PICTURES of Reading Nook & Kid's Play Space
Inspiration for a mid-sized craftsman light wood floor kids' room remodel in Boston with a standard ceiling
Inspiration for a mid-sized craftsman light wood floor kids' room remodel in Boston with a standard ceiling
 Recovered Spaces
Hello bright, open spaces!! For such a small room it sure packs in the sunshine and comfort!
Example of a small cottage slate floor sunroom design in Boston with a wood stove and a standard ceiling
Example of a small cottage slate floor sunroom design in Boston with a wood stove and a standard ceiling

 Tobi Fairley Interior Design
Photography - Nancy Nolan
Walls are Sherwin Williams Rainwashed
Bedroom - large transitional guest carpeted bedroom idea in Little Rock with blue walls and no fireplace
Bedroom - large transitional guest carpeted bedroom idea in Little Rock with blue walls and no fireplace


 Effect Home Builders Ltd.
Holmes Approved Home
Example of a large transitional master dark wood floor bedroom design in Edmonton with gray walls and no fireplace
Example of a large transitional master dark wood floor bedroom design in Edmonton with gray walls and no fireplace

 Borden Interiors & Associates
Example of a transitional master bedroom design in Santa Barbara with white walls
 Recovered Spaces
Hello bright, open spaces!! For such a small room it sure packs in the sunshine and comfort!
Example of a small farmhouse slate floor sunroom design in Boston with a wood stove, a tile fireplace and a standard ceiling
Example of a small farmhouse slate floor sunroom design in Boston with a wood stove, a tile fireplace and a standard ceiling
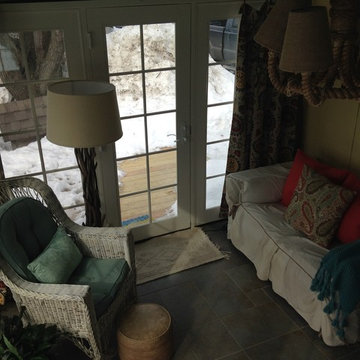 Recovered Spaces
This picture shows more of our yellow barn board, I couldn't imagine getting anywhere near this light and airy feel had we not painted, a great compromise to keeping the integrity of a unique space.

 FOUR POINT DESIGN BUILD INC
DESIGN BUILD REMODEL | Vintage Bathroom Transformation | FOUR POINT DESIGN BUILD INC
This vintage inspired master bath remodel project is a FOUR POINT FAVORITE. A complete design-build gut and re-do, this charming space complete with swap meet finds, new custom pieces, reclaimed wood, and extraordinary fixtures is one of our most successful design solution projects.
THANK YOU HOUZZ and Becky Harris for FEATURING this very special PROJECT!!! See it here at http://www.houzz.com/ideabooks/23834088/list/old-hollywood-style-for-a-newly-redone-los-angeles-bath
Photography by Riley Jamison
AS SEEN IN
Houzz
Martha Stewart


4