
Search results for "Recreate" in Home Design Ideas


 Brewster Thornton Group Architects, LLP
This Master Bath recreates the character of the farmhouse while adding all the modern amenities. The slipper tub, the stone hexagon tiles, the painted wainscot, and the natural wood vanities all add texture and detail.
Robert Brewster Photography
 Chaplin Home Improvements Ltd.
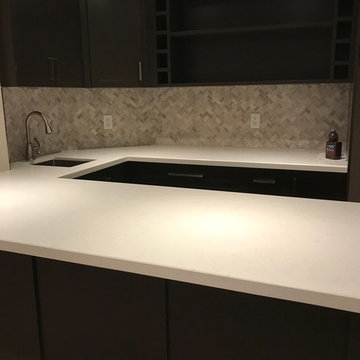
Bar / Kitchenette added to recreation space.
Photo by Gary Chaplin
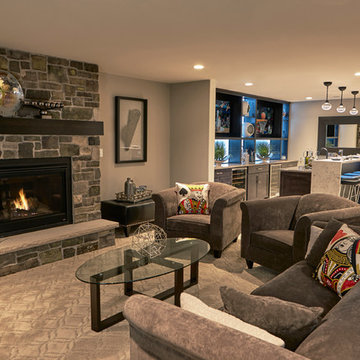

Basement - large contemporary underground laminate floor basement idea in Toronto with gray walls, a standard fireplace and a stone fireplace
Basement - large contemporary underground laminate floor basement idea in Toronto with gray walls, a standard fireplace and a stone fireplace
Find the right local pro for your project
 Boston Aquariums
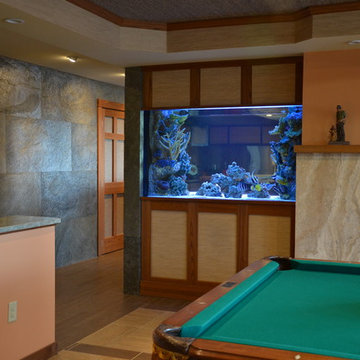
This 300 gallon saltwater community aquarium is viewable from both the kitchen/bar and billiard room of the residence. A powder coated steel frame surrounded with fully removable access panels supports the tank. A custom coral overflow insert was added to the interior of the aquarium as well.
 EverLog™ Systems: Worry Free Concrete Logs
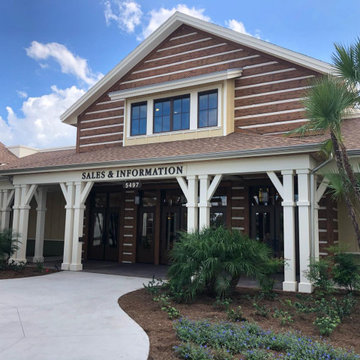
The brand new Everglades Recreation Complex features our 16" Hand-Hewn EverLog Siding in Natural Brown.
Inspiration for a rustic concrete exterior home remodel
Inspiration for a rustic concrete exterior home remodel

 Michelle Ford Design
Inspiration for a large transitional open concept carpeted and green floor game room remodel in Kansas City with beige walls, a two-sided fireplace and a stone fireplace
 O'Neil Architects
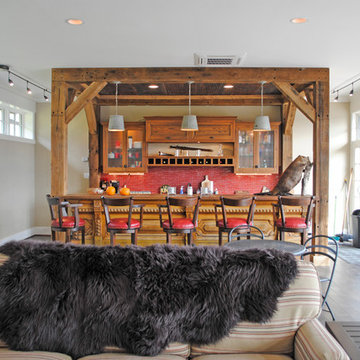
A private home recreation building built into a hillside and overlooking the new tennis court. The building features a central timber framed outdoor gathering space with a stone fireplace and kitchenette, a locker room and bath space tucked behind the fireplace, and two adjoining wings with a “sports bar” on one side with large screen televisions, game area and bar, and a large exercise room on the other side.
Thomas J. O'Neil
 Slovack-Bass
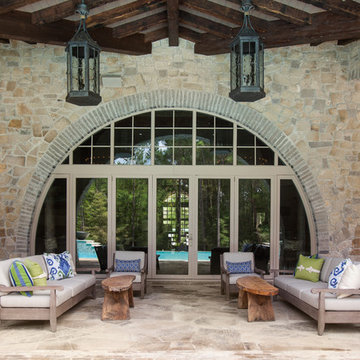
The exterior patio space functions as an extension of the family room and provides additional seating for entertaining or simply enjoying the outdoors. a pass-through between the kitchen and the exterior make setting up for outdoor eating a breeze! Photos by: Julie Soefer
 MAD Architecture
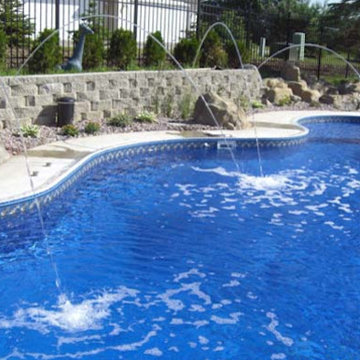
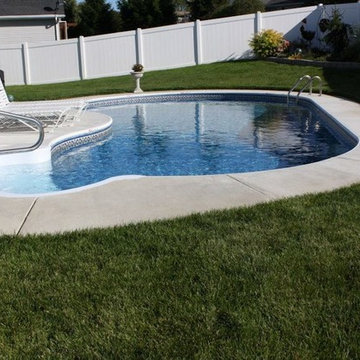
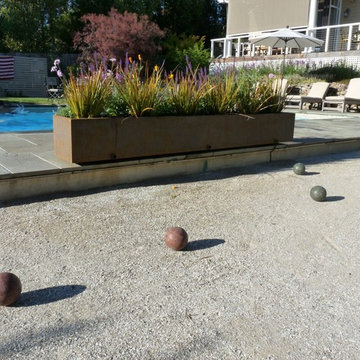
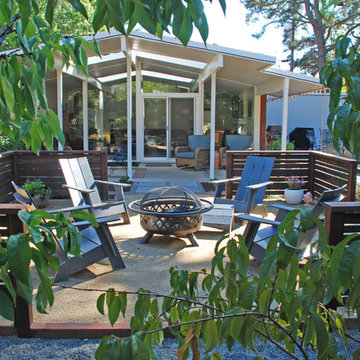
This Sonoma County house opens up to a series of outdoor entertaining spaces, a large pool, pool house, and plenty of stone hardscape.
Photo of a contemporary landscaping in San Francisco.
Photo of a contemporary landscaping in San Francisco.

 KuDa Photography

One of Oregon's most famous houses, the 1918 Frank J Cobbs House in Portland, designed by architect Albert E. Doyle. The Jacobethan-style mansion with Tudor touches is the largest residence Doyle designed.
Photo by KuDa Photography

 Flegel's Construction Co., Inc.
A master suite was recreated when the master bath was enlarged. Updates in the master bedroom include all new baseboards, trims and doors. New du chateau, heated flooring. Installed all new, modern lighting
Bruce Damonte Photography

16