
Search results for "Recreate" in Home Design Ideas




 YØDEZEEN
A bedroom and a bathroom unit are presented as separate rooms
Trendy 3/4 light wood floor alcove shower photo in Seattle with a vessel sink, flat-panel cabinets, black cabinets and black walls
Trendy 3/4 light wood floor alcove shower photo in Seattle with a vessel sink, flat-panel cabinets, black cabinets and black walls
Find the right local pro for your project

 ING Construction

Malibu, CA - Complete Home Remodel / Entertainment Room
Installation of carpet, base molding, cabinets, shelving, plumbing, wine refrigerator, countertop, sink and a fresh paint to finish.

 Southern Maryland Kitchen, Bath, Floors, & Design
Inspiration for a huge timeless walk-out medium tone wood floor and brown floor basement remodel in DC Metro with gray walls and no fireplace
 Melanie Roy Design
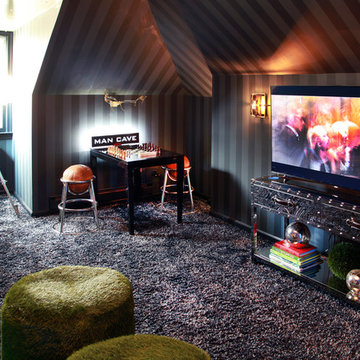
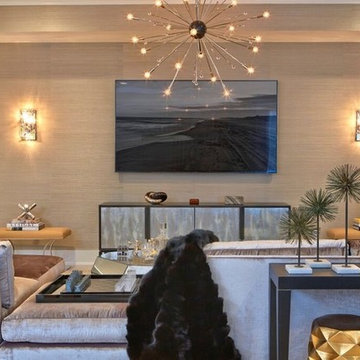
Rec rooms are so much fun to design because they are a playful space for family and friends to be together and relax. Functionality is paramount, so the design needs to address how the room will be used by each family member. This masculine lair is a sophisticated testament that great style can also be family-friendly and highly functional. We incorporated playful, smart contemporary art that all ages will enjoy, amongst glamorous yet supremely comfortable and surprisingly practical furnishings. We believe that luxury is for families, too. And don't forget about pets... luxurious outdoor fabrics come inside for the perfect compliment to busy, modern lifestyles and all family members.
 Melanie Roy Design
Melanie's inspiration for this luxurious room was an artfully crafted Tresserra Bolero pool table that was built for recreation with incredible style and function, exemplifying the sophisticated and sporty Hampton resident. Our firm created a glamorous entertainment space where family and friends can get away and spend time together playing backgammon, chess, billiards and even a simple game of tic tac toe. A Guy Stanley Monopoly board painting greets you as you enter the room, a nod to the past. We used grass cloth wallpaper to create warmth, intimacy and texture, bringing a bit of nature into the space. The deep velvet custom sofa sits in front of a custom mirrored media cabinet, which sits below a large TV. The cabinet and TV are flanked by Carl Springer stools from Todd Merrill with glamorous Bakalowitz inspired sconces above. The Arteriors Indogene chandelier illuminates the metallic hand painted ceiling, which we designed to resemble the star filled Hamptons sky. A Jane Martin diptique ties in the room's color palette and is complemented by the whimsical sculptures that stand on either side. One ironically named "Road Runner" is also a reference to the past. A yellow lollipop sculpture by Desirez Obtain Cherish sits adjacent to an art-inspired fireplace.
Melanie Roy Design created a modern, high style recreation space for family and friends to relax and spend time together in an elegant, comfortable space that complements the chic Hamptons lifestyle, showing that family fun can be stylish whether in the country or the city. Photo by Anastassio Mentis.
 Maine Home Recreation
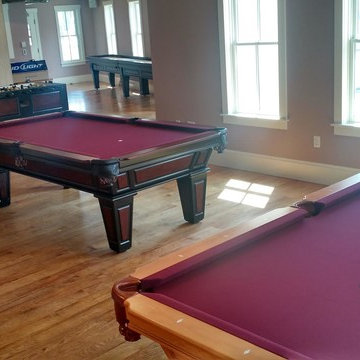
2 Connelly Cochise Pool Tables, A Tornado Worthington Foosball and an 18' Champion Worthington Shuffleboard. York, Maine
 Lady with a Toolbox Interiors
Sarah Timmer

Seated home bar - large rustic galley vinyl floor and brown floor seated home bar idea in Milwaukee with beige walls, a hanging fireplace, a tile fireplace, an undermount sink, shaker cabinets, gray cabinets, granite countertops, brown backsplash and stone slab backsplash
Seated home bar - large rustic galley vinyl floor and brown floor seated home bar idea in Milwaukee with beige walls, a hanging fireplace, a tile fireplace, an undermount sink, shaker cabinets, gray cabinets, granite countertops, brown backsplash and stone slab backsplash
 Benchmark Homes Ltd
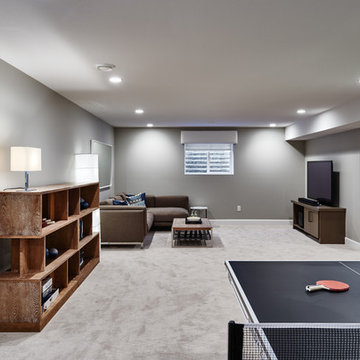
Basement recreational rooms built for entertaining, built in surround sound, basement bar and even a pink pong table!
Large transitional carpeted family room photo in Vancouver with gray walls
Large transitional carpeted family room photo in Vancouver with gray walls
 Aquality Construction

Perfect backyard recreational paradise. Exercise in the pool house gym, cool down with some laps in the swimming pool then relax in the spa! This pool/spa combination has a one of a kind automatic cover system. Both automatic covers extend out in opposite directions simultaneously from underneath the beautiful wood bridge. The all-tile spa and the all-tile sun deck with roman style width-length steps entering the pool both pop at night with color changing lights.
Swimming Pool & Spa: Aquality Construction
Photography: Chris Humphreys

 Coastal Signature Homes
Tom Jenkins Photography
Siding color: Sherwin Williams 7045 (Intelectual Grey)
Shutter color: Sherwin Williams 7047 (Porpoise)
Trim color: Sherwin Williams 7008 (Alabaster)
Windows: Andersen
43