
Search results for "Rectangle deck" in Home Design Ideas
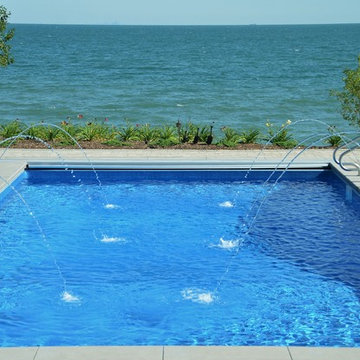

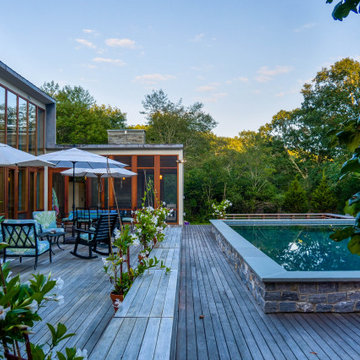
 Easton Pool & Spa - Where great backyards begin!
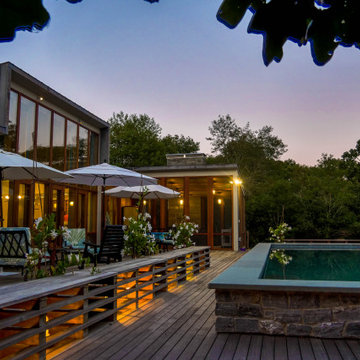
16x32 raised gunite rectangle with 7x7 attached hot tub
Example of a rectangular pool design in Boston
Example of a rectangular pool design in Boston
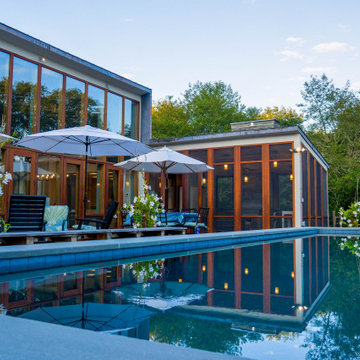 Easton Pool & Spa - Where great backyards begin!
16x32 raised gunite rectangle with 7x7 attached hot tub
Rectangular pool photo in Boston
Rectangular pool photo in Boston
Find the right local pro for your project
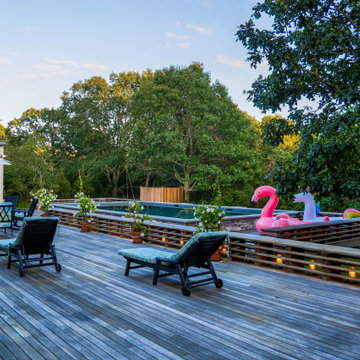 Easton Pool & Spa - Where great backyards begin!
16x32 raised gunite rectangle with 7x7 attached hot tub
Pool - rectangular pool idea in Boston
Pool - rectangular pool idea in Boston


 Elegant Hardwood Floors
maple hardwood floor, water-popped, and stained with 50% rosewood and 50% neutral stains.
Inspiration for a timeless medium tone wood floor living room remodel in Salt Lake City
Inspiration for a timeless medium tone wood floor living room remodel in Salt Lake City
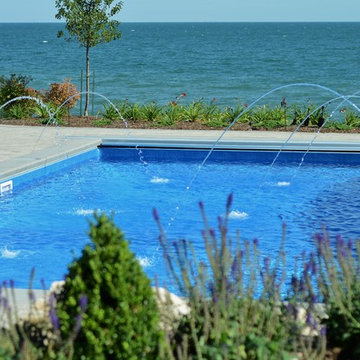


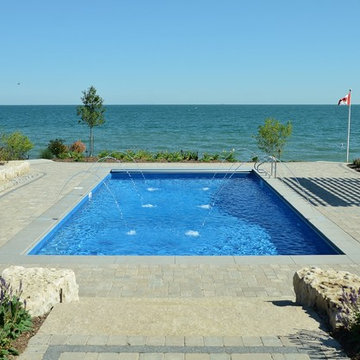
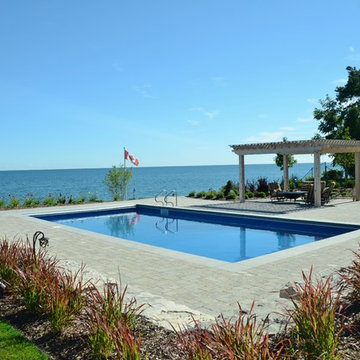
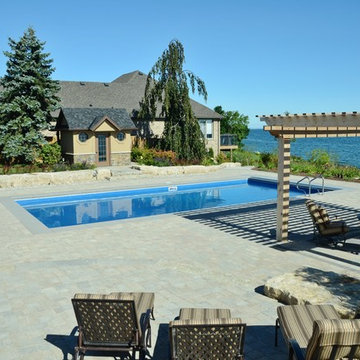
 Easton Pool & Spa - Where great backyards begin!
16x32 raised gunite rectangle with 7x7 attached hot tub
Rectangular pool photo in Boston
Rectangular pool photo in Boston
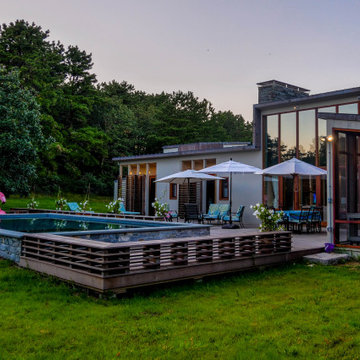 Easton Pool & Spa - Where great backyards begin!
16x32 raised gunite rectangle with 7x7 attached hot tub
Example of a rectangular pool design in Boston
Example of a rectangular pool design in Boston

 Sprague Construction
Inspiration for a transitional backyard brick and rectangular pool remodel in Miami


 Thomas Decks, LLC
Before Azek PVC deck with Azek decking boards in the Modena color, Timbertech Radiance Rail in the Traditional Walnut color. Thomas Decks, LLC


 Burdge & Associates Architects
Burdge Architects Palisades Traditional Home
Pool - mid-sized coastal backyard concrete paver and rectangular lap pool idea in Los Angeles
Pool - mid-sized coastal backyard concrete paver and rectangular lap pool idea in Los Angeles
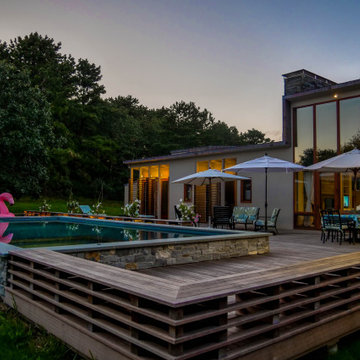 Easton Pool & Spa - Where great backyards begin!
16x32 raised gunite rectangle with 7x7 attached hot tub
Inspiration for a rectangular pool remodel in Boston
Inspiration for a rectangular pool remodel in Boston

Sponsored
Fredericksburg, OH

High Point Cabinets
Columbus' Experienced Custom Cabinet Builder | 4x Best of Houzz Winner
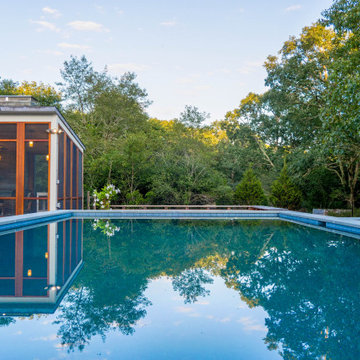 Easton Pool & Spa - Where great backyards begin!
16x32 raised gunite rectangle with 7x7 attached hot tub
Example of a rectangular pool design in Boston
Example of a rectangular pool design in Boston
 Medallion Pools
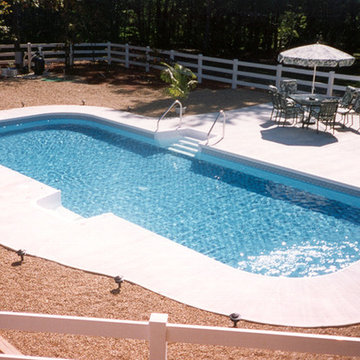
Inground Swimming Pool Rectangle 4ft. Radius Concrete Deck.
Pool - pool idea in Richmond
Pool - pool idea in Richmond

 Measuredworks Architecture
This cedar-wrapped poolhouse sits within the zoning footprint of an existing, dilapidated garden shed. It was conceived as an indoor/outdoor room, with three large barn doors sliding open to seamlessly connect the interior to an adjacent cedar deck and elevated 25-meter swimming pool. The space contains open showers, a toilet room and kitchenette and functions equally well as a spa in winter, with a Japanese soaking tub and sauna.
87