
Search results for "Rectangle window" in Home Design Ideas

 Couto Homes
Inspiration for a large transitional open concept medium tone wood floor living room remodel in Dallas with beige walls, a standard fireplace, a stone fireplace and a wall-mounted tv
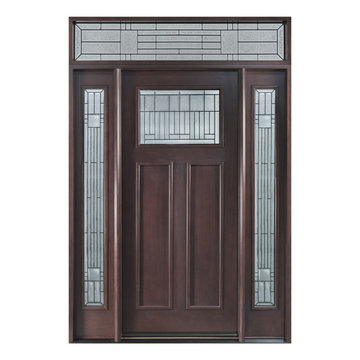
 Glenview Haus – Custom Doors & Wine Cellars
The Glenview Haus Craftsman Collection of front doors reflects the simplicity and quality of American arts and crafts movement, reflecting furniture makers such as Shaker, Stickley, and Mission. The solid wood doors showcase the smaller decorative, true-divided glass window with v-groove rustic panels, as well as alternatives like the flat Shaker style. The Craftsman Collection of front doors enhances the style of homes from bungalows and cottages through their square edges, flat panels, and optional art-glass designs.

 Designer Art Glass And Door Center
Custom stained glass for front entry doors. The designs are contemporary.
Inspiration for a contemporary entryway remodel in Orlando
Inspiration for a contemporary entryway remodel in Orlando
Find the right local pro for your project

 Jonathan Miller Architects
Inspiration for a farmhouse white three-story concrete fiberboard gable roof remodel with a metal roof

 User
Originally built this in 1997 , Fun to reimagine it in 2016
Example of a large classic backyard stone and rectangular natural pool house design in New York
Example of a large classic backyard stone and rectangular natural pool house design in New York

 Denver Landscapes
Outdoor water fountain with tile
Design ideas for a small craftsman partial sun backyard stone water fountain landscape in Denver for summer.
Design ideas for a small craftsman partial sun backyard stone water fountain landscape in Denver for summer.

 Homes of Distinction, Inc.
Inspiration for a mid-sized transitional master porcelain tile and white floor freestanding bathtub remodel with flat-panel cabinets, gray cabinets, a two-piece toilet, gray walls, an undermount sink and quartz countertops

Sponsored
Columbus, OH

Hope Restoration & General Contracting
Columbus Design-Build, Kitchen & Bath Remodeling, Historic Renovations


 Sunterra Custom Homes
Joe's View Photography http://joelsview.com/
Example of a mid-sized minimalist wooden u-shaped glass railing staircase design in Vancouver with wooden risers
Example of a mid-sized minimalist wooden u-shaped glass railing staircase design in Vancouver with wooden risers

 Coastal Design
Custom flat roman shades on a french door.
Inspiration for a timeless living room remodel in Santa Barbara
Inspiration for a timeless living room remodel in Santa Barbara

 Villa & Mission Imports
Cantera
Cantera has been sealed and enhanced.
Cantera quatrofoil
Photo of a mid-sized mediterranean partial sun courtyard stone formal garden in San Diego.
Photo of a mid-sized mediterranean partial sun courtyard stone formal garden in San Diego.

 Edwina Drummond Interiors
Bedroom - large transitional guest medium tone wood floor and brown floor bedroom idea in Boston with yellow walls

 SoYoung Mack Design, Assoc. AIA
Contemporary Family Room with exposed interior I-beams, 2 story slate and see through glass fireplace, and library window seat.
Paul Dyer Photography

Sponsored
Plain City, OH

Kuhns Contracting, Inc.
Central Ohio's Trusted Home Remodeler Specializing in Kitchens & Baths

 Crosby Creations Home Designs
Eat-in kitchen - country dark wood floor eat-in kitchen idea in Charleston with shaker cabinets, white cabinets, gray backsplash, stainless steel appliances, an island and gray countertops

 Wadia Associates
Inspiration for a large transitional u-shaped dark wood floor and brown floor open concept kitchen remodel in New York with an undermount sink, glass-front cabinets, white cabinets, marble countertops, white backsplash, marble backsplash, stainless steel appliances and an island

 ONE ARCHITECTS
Mining vernacular inspired, this exquisite custom home was featured as a Wall Street Journal Home of the Week.
Photo: Jennifer Koskinen | Merritt Design Photo

 Vermont Integrated Architecture
Photo by Ryan Bent
Inspiration for a cottage white two-story house exterior remodel in Burlington with a metal roof
Inspiration for a cottage white two-story house exterior remodel in Burlington with a metal roof

Sponsored
Plain City, OH
Kuhns Contracting, Inc.
Central Ohio's Trusted Home Remodeler Specializing in Kitchens & Baths


 Chi Renovation & Design
A bathroom updated to a chic modern style, incorporating neutral colors and classic silhouettes, features a bathtub complete with a compact tile bench and tiled shower niche. The large window is made with fixed glass block to allow in plenty of light and prevent breakdown.
Project designed by Skokie renovation firm, Chi Renovation & Design. They serve the Chicagoland area, and it's surrounding suburbs, with an emphasis on the North Side and North Shore. You'll find their work from the Loop through Lincoln Park, Skokie, Evanston, Wilmette, and all of the way up to Lake Forest.
For more about Chi Renovation & Design, click here: https://www.chirenovation.com/
To learn more about this project, click here: https://www.chirenovation.com/galleries/bathrooms/


224