
Search results for "Rectangles" in Home Design Ideas

 Bergen Brick Stone & Tile Company
Custom Thin Stone Veneer Mix from Bergen Brick Stone & Tile's Mountain Hardscaping Stone Collection featuring 75% Dorset Square & Rectangle and 25% Danby Square & Rectangle Thin Stone Veneers. Limestone Stair Treads are used on the steps and porch surround!

 Grounded Homes
Design: Three Salt Design Co.
Photography: Lauren Pressey
Great room - mid-sized contemporary medium tone wood floor and brown floor great room idea in Orange County with gray walls and no fireplace
Great room - mid-sized contemporary medium tone wood floor and brown floor great room idea in Orange County with gray walls and no fireplace

 3rd Street Custom Homes
Example of a large trendy galley porcelain tile and black floor dedicated laundry room design in Dallas with flat-panel cabinets, black cabinets, white walls, a side-by-side washer/dryer and white countertops
Find the right local pro for your project

 Del Suppo Inc. Swimming Pools & Spas
20' x 40' Rectangle with automatic Cover, InterFab Xtream slide, dive, and colored concrete border. Crystal Waterfall Deck Jets

 Feldman Architecture, Inc.
Joe Fletcher
Atop a ridge in the Santa Lucia mountains of Carmel, California, an oak tree stands elevated above the fog and wrapped at its base in this ranch retreat. The weekend home’s design grew around the 100-year-old Valley Oak to form a horseshoe-shaped house that gathers ridgeline views of Oak, Madrone, and Redwood groves at its exterior and nestles around the tree at its center. The home’s orientation offers both the shade of the oak canopy in the courtyard and the sun flowing into the great room at the house’s rear façades.
This modern take on a traditional ranch home offers contemporary materials and landscaping to a classic typology. From the main entry in the courtyard, one enters the home’s great room and immediately experiences the dramatic westward views across the 70 foot pool at the house’s rear. In this expansive public area, programmatic needs flow and connect - from the kitchen, whose windows face the courtyard, to the dining room, whose doors slide seamlessly into walls to create an outdoor dining pavilion. The primary circulation axes flank the internal courtyard, anchoring the house to its site and heightening the sense of scale by extending views outward at each of the corridor’s ends. Guest suites, complete with private kitchen and living room, and the garage are housed in auxiliary wings connected to the main house by covered walkways.
Building materials including pre-weathered corrugated steel cladding, buff limestone walls, and large aluminum apertures, and the interior palette of cedar-clad ceilings, oil-rubbed steel, and exposed concrete floors soften the modern aesthetics into a refined but rugged ranch home.

 Ken Linsteadt Architects
Tuscan master medium tone wood floor bedroom photo in San Francisco with white walls

 Land Design | Swimming Pools & Landscape Designs
Pool - huge traditional backyard concrete and rectangular lap pool idea in Austin


 Del Suppo Inc. Swimming Pools & Spas
Tony Clement (TClem Productions)
Water slide - large modern backyard stamped concrete and rectangular water slide idea
Water slide - large modern backyard stamped concrete and rectangular water slide idea

 Trout Design Studio
Kathy Ma, Studio By Mak
Inspiration for a rustic attached garage remodel in DC Metro
Inspiration for a rustic attached garage remodel in DC Metro
 Del Suppo Inc. Swimming Pools & Spas
Tony Clement (TClem Productions)
Example of a large minimalist backyard stamped concrete and rectangular water slide design
Example of a large minimalist backyard stamped concrete and rectangular water slide design



 Crestwood Construction Inc.
Example of a mountain style wood exterior home design in Sacramento with a shed roof

 Patterson and Smith Construction, Inc.
Westphalen Photography
Inspiration for a huge modern backyard stone and rectangular lap pool remodel in Burlington
Inspiration for a huge modern backyard stone and rectangular lap pool remodel in Burlington
 User
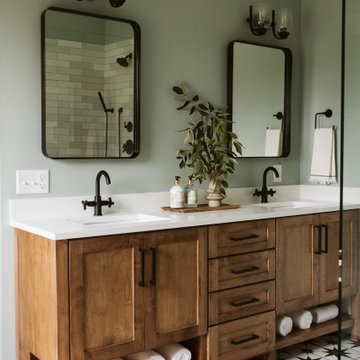
Inspiration for a large cottage master ceramic tile, multicolored floor, double-sink and vaulted ceiling freestanding bathtub remodel in Grand Rapids with shaker cabinets, medium tone wood cabinets, green walls, an undermount sink, quartz countertops, white countertops, a niche and a built-in vanity

 Sport Nobles Construction, Inc.
Inspiration for a timeless side yard rectangular pool remodel in Jacksonville

 Miller Interior Design, LLC
The luxurious stand-alone tub is the focal point of the master bathroom
Cory Holland Photography
Inspiration for a large transitional master porcelain tile and gray floor freestanding bathtub remodel in Seattle with gray cabinets, gray walls, an undermount sink, a hinged shower door and beaded inset cabinets
Inspiration for a large transitional master porcelain tile and gray floor freestanding bathtub remodel in Seattle with gray cabinets, gray walls, an undermount sink, a hinged shower door and beaded inset cabinets

 wells campbell photography
copyright wells campbell photography
Living room - mid-century modern living room idea in San Francisco with a music area, beige walls, a standard fireplace and a brick fireplace
Living room - mid-century modern living room idea in San Francisco with a music area, beige walls, a standard fireplace and a brick fireplace


118