
Search results for "Rectangular bathroom" in Home Design Ideas
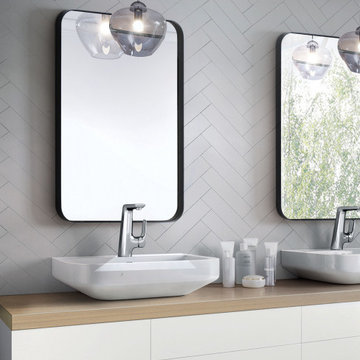
 Mirrona LLC
A rounded metal frame mirror that matches the bathroom vanities, along with a rectangular bathroom mirror, would likely feature a cohesive design aesthetic, with the same metal, finish used for both the mirror frame and the vanity.
These mirrors would work well in a modern or contemporary bathroom and would help to create a cohesive and polished look.

 Intelligent Design Group
Inspiration for a mid-sized transitional master beige tile and ceramic tile porcelain tile, beige floor and double-sink alcove bathtub remodel in Toronto with flat-panel cabinets, dark wood cabinets, a one-piece toilet, pink walls, a vessel sink, marble countertops, a hinged shower door, gray countertops and a freestanding vanity

 Jennifer Grey Interiors Design & Color Specialist
To maximize the look of this fairly compact bathroom, we added large white 12x24 rectangular wall tile in the shower to expand the space visually, with an added band of vintage style penny tile fully wrapping around and inside the shower, in effort of creating the look of a larger space. For the shampoo niche, hex tile was added for visual contrast, which is also repeated on the shower floor.
Photography by Amy Bartlam
Find the right local pro for your project
 Intelligent Design Group
Alcove bathtub - mid-sized transitional master beige tile and ceramic tile porcelain tile, beige floor and double-sink alcove bathtub idea in Toronto with flat-panel cabinets, dark wood cabinets, a one-piece toilet, pink walls, a vessel sink, marble countertops, a hinged shower door, gray countertops and a freestanding vanity
 Intelligent Design Group
Inspiration for a mid-sized transitional master beige tile and ceramic tile porcelain tile, beige floor and double-sink alcove bathtub remodel in Toronto with flat-panel cabinets, dark wood cabinets, a one-piece toilet, pink walls, a vessel sink, marble countertops, a hinged shower door, gray countertops and a freestanding vanity
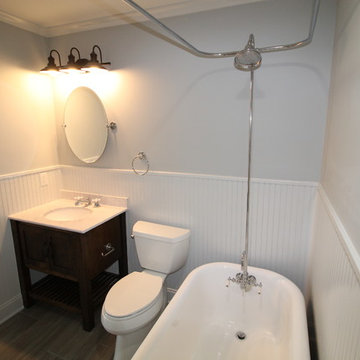
 Gercken Construction Services
This remodeled bathroom features a claw-foot-style tub with a rectangular shower curtain ring and frameless mirror.




 Klopf Architecture
, Arterra Landscape Architects, and Flegels Construction updated a classic Eichler open, indoor-outdoor home. Expanding on the original walls of glass and connection to nature that is common in mid-century modern homes. The completely openable walls allow the homeowners to truly open up the living space of the house, transforming it into an open air pavilion, extending the living area outdoors to the private side yards, and taking maximum advantage of indoor-outdoor living opportunities. Taking the concept of borrowed landscape from traditional Japanese architecture, the fountain, concrete bench wall, and natural landscaping bound the indoor-outdoor space. The Truly Open Eichler is a remodeled single-family house in Palo Alto. This 1,712 square foot, 3 bedroom, 2.5 bathroom is located in the heart of the Silicon Valley.
Klopf Architecture Project Team: John Klopf, AIA, Geoff Campen, and Angela Todorova
Landscape Architect: Arterra Landscape Architects
Structural Engineer: Brian Dotson Consulting Engineers
Contractor: Flegels Construction
Photography ©2014 Mariko Reed
Location: Palo Alto, CA
Year completed: 2014

 Stewart Design Group
Meg Landers Photos
Vintage Farmhouse Bathroom gets a modern sink
Example of a small country bathroom design
Example of a small country bathroom design
 Intelligent Design Group
Alcove bathtub - mid-sized transitional master beige tile and ceramic tile porcelain tile, beige floor and double-sink alcove bathtub idea in Toronto with flat-panel cabinets, dark wood cabinets, a one-piece toilet, pink walls, a vessel sink, marble countertops, a hinged shower door, gray countertops and a freestanding vanity

 Integrity Development & Construction, Inc.
Beautiful new modern bathroom featuring a floating wood countertop, ceramic vessel sink, and custom built-in corner shower with full height tile walls.


 Parkyn Design
Transitional tub.
Freestanding bathtub - large transitional master white tile and stone tile marble floor freestanding bathtub idea in Toronto with beaded inset cabinets, dark wood cabinets, a one-piece toilet, gray walls, an undermount sink and marble countertops
Freestanding bathtub - large transitional master white tile and stone tile marble floor freestanding bathtub idea in Toronto with beaded inset cabinets, dark wood cabinets, a one-piece toilet, gray walls, an undermount sink and marble countertops

Sponsored
Columbus, OH

Wannemacher Interiors
Customized Award-Winning Interior Design Solutions in Franklin Cnty OH

 Callen
The flooring is made of 12x24 rectangular porcelain tiles.
Inspiration for a large timeless master multicolored tile and ceramic tile porcelain tile, gray floor and double-sink corner shower remodel in Milwaukee with recessed-panel cabinets, green cabinets, an undermount tub, a two-piece toilet, gray walls, an undermount sink, quartz countertops, a hinged shower door, white countertops and a built-in vanity
Inspiration for a large timeless master multicolored tile and ceramic tile porcelain tile, gray floor and double-sink corner shower remodel in Milwaukee with recessed-panel cabinets, green cabinets, an undermount tub, a two-piece toilet, gray walls, an undermount sink, quartz countertops, a hinged shower door, white countertops and a built-in vanity

 Sylvia Martin
Transitional freestanding bathtub photo in Birmingham with white cabinets and beige walls
Transitional freestanding bathtub photo in Birmingham with white cabinets and beige walls
 Intelligent Design Group
Mid-sized transitional master beige tile and ceramic tile porcelain tile, beige floor and double-sink alcove bathtub photo in Toronto with flat-panel cabinets, dark wood cabinets, a one-piece toilet, pink walls, a vessel sink, marble countertops, a hinged shower door, gray countertops and a freestanding vanity



Sponsored
Westerville, OH

Inspired Closets Columbus
Innovative & Creative Custom Closet Designer Servicing Franklin County

 Marie Flanigan Interiors
Julie Soefer Photography
Freestanding bathtub - transitional freestanding bathtub idea in Houston with flat-panel cabinets, gray cabinets, gray walls and an undermount sink
Freestanding bathtub - transitional freestanding bathtub idea in Houston with flat-panel cabinets, gray cabinets, gray walls and an undermount sink

Example of a mid-sized farmhouse 3/4 white tile and subway tile porcelain tile and gray floor alcove shower design in San Francisco with shaker cabinets, white cabinets, a one-piece toilet, gray walls, an undermount sink, quartz countertops and a hinged shower door

 Olley Court
A little shimmer makes this a luxurious little space for all your guests.
Transitional powder room photo in New York
Transitional powder room photo in New York
194