
Search results for "Rectangular bathroom" in Home Design Ideas

 Jennifer Bishop Design
This track home Master Bathroom was transformed by widening the shower and extending it to the new semi custom vanity. An updated shaker style vanity replaced the shorter, honey oak cabinet. A quartz counter and a backsplash with inset, rustic medicine cabinets finish the look.

 ParkCraft
warm master bathroom remodel, white countertops, vintage maple flat panel cabinets, brushed nickel hardware, glass shower door
Example of a classic master white tile and ceramic tile porcelain tile corner shower design in Cincinnati with an integrated sink, flat-panel cabinets, medium tone wood cabinets, marble countertops and beige walls
Example of a classic master white tile and ceramic tile porcelain tile corner shower design in Cincinnati with an integrated sink, flat-panel cabinets, medium tone wood cabinets, marble countertops and beige walls

 Claudia Clark
Corner shower - small craftsman 3/4 multicolored tile and glass tile porcelain tile corner shower idea in San Francisco with an undermount sink, shaker cabinets, medium tone wood cabinets, quartz countertops, a one-piece toilet and green walls
Find the right local pro for your project

 HOME SERVICES DIRECT LLC
We designed this ordinary average size bathroom into a custom retreat with a walk in shower instead of a typical tub/shower configuration.
Example of a mid-sized minimalist stone tile corner shower design in Chicago with an undermount sink, raised-panel cabinets, medium tone wood cabinets, marble countertops and a two-piece toilet
Example of a mid-sized minimalist stone tile corner shower design in Chicago with an undermount sink, raised-panel cabinets, medium tone wood cabinets, marble countertops and a two-piece toilet

 Medina Exteriors & Remodeling
Brett C Ruiz
Small trendy l-shaped vinyl floor dedicated laundry room photo in Cleveland with a drop-in sink, shaker cabinets, white cabinets, quartz countertops, beige walls and a stacked washer/dryer
Small trendy l-shaped vinyl floor dedicated laundry room photo in Cleveland with a drop-in sink, shaker cabinets, white cabinets, quartz countertops, beige walls and a stacked washer/dryer

 User
Jordan Leigh Photography
Alcove bathtub - mid-sized transitional kids' gray tile and ceramic tile vinyl floor and gray floor alcove bathtub idea in Philadelphia with shaker cabinets, dark wood cabinets, a two-piece toilet, gray walls, an undermount sink and quartz countertops
Alcove bathtub - mid-sized transitional kids' gray tile and ceramic tile vinyl floor and gray floor alcove bathtub idea in Philadelphia with shaker cabinets, dark wood cabinets, a two-piece toilet, gray walls, an undermount sink and quartz countertops



Sponsored
Westerville, OH

Custom Home Works
Franklin County's Award-Winning Design, Build and Remodeling Expert

 Realogics Sotheby's International Realty
Inspiration for a huge coastal master white tile and stone tile marble floor drop-in bathtub remodel in Seattle with a drop-in sink, recessed-panel cabinets, white cabinets, marble countertops and white walls

 AB design studio inc.
modern remodel of west la bungalow | budget driven design.
vibrant kitchen design | indoor-outdoor living | modern bathroom.
Photography ©Ciro Coelho/ArchitecturalPhoto.com


 Coastal Signature Homes
A study in gray - this bathroom is a lovely guest bath, right off the study or guest bedroom. Repose Gray walls, gray subway tile shower walls, a gray bead board vanity cabinet...with touches of blue to give us little pops of color.

 Art and Cement Construction LLC
Example of a mid-sized transitional master beige tile and stone tile travertine floor and beige floor alcove shower design in DC Metro with an undermount sink, furniture-like cabinets, dark wood cabinets, granite countertops, a two-piece toilet and brown walls

 Revive Home Designs
This is a modern, minimalist bathroom featuring a frameless glass shower, a single vanity with gray cabinetry and marble countertop, and a sleek rectangular mirror flanked by industrial-chic light fixtures. The room is illuminated by natural light from the window, enhancing the clean and fresh ambiance.



 Platt Builders
Inspiration for a mid-sized farmhouse master marble tile marble floor and white floor corner shower remodel in Boston with recessed-panel cabinets, white cabinets, a two-piece toilet, gray walls, an integrated sink, marble countertops and a hinged shower door
 Envision
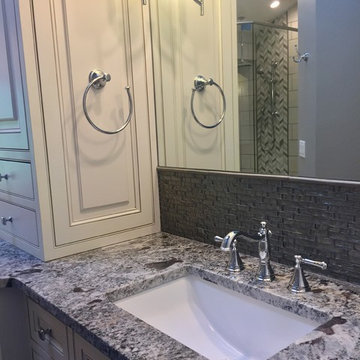
Rectangular bowls and polished chrome fixtures
Example of a transitional home design design in Cincinnati
Example of a transitional home design design in Cincinnati

 Bedico Creek Preserve
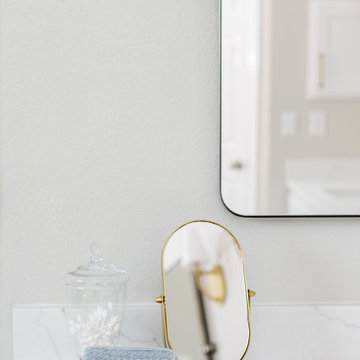
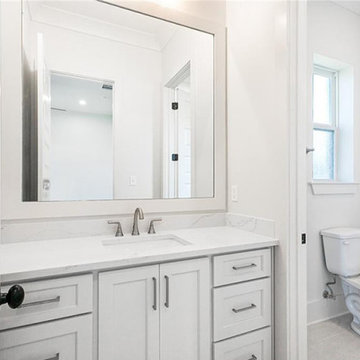
A clean and contemporary bathroom with a marble vanity, rectangular mirror, and adjacent toilet area.
Bathroom - traditional bathroom idea in New Orleans
Bathroom - traditional bathroom idea in New Orleans



 Cabinet-S-Top
In this guest bathroom, a Fieldstone Maple Wood with Graphite Tinted Varnish vanity was installed with an Eternia Brighton Quartz Countertop. A Kohler rectangular sink and Brizo Vesi Faucet. In the tub area, 12x12 tile was installed on the walls and floor.

 Tiffani Stutzman Design
This master bath needed some improvement! The shower was very small and dated...with mold growing in all sorts of hidden spaces! The tile was improperly installed, so the grout was cracking. The corner whirlpool tub was difficult to use. To improve this bath, we removed a built-in cabinet, moved a wall, and changed double doors to a single one so the shower could be expanded. The corner whirlpool tub was removed and replaced with a smaller rectangular tub to open up the space. New tile was installed with accent tile bands and a pattern in the floor. We installed frameless shower glass to give the space an open feel and added two showerheads, three body sprays and a bench. An elegant chandelier was hung over the tub and two vanity lights were installed over the sinks where their previously had been only one.
Photo credit: Oivanki Photography

 Redesign 2 Shine
The master bath was gutted and replaced with soothing, rectangular procelain tile and custom cabinetry.
Transitional bathroom photo in Chicago
Transitional bathroom photo in Chicago
240