
Search results for "Rectangular garden" in Home Design Ideas

 Van Zelst Inc
Sun- and shade-loving plants fill planting beds carved out of the lawn and under trees.
Photo by Linda Oyama Bryan
This is an example of a large traditional partial sun side yard stone formal garden in Chicago for summer.
This is an example of a large traditional partial sun side yard stone formal garden in Chicago for summer.


 Earth, Turf, & Wood, Inc.

Gary Knaub
Example of a classic gravel patio design with a fire pit and no cover
Example of a classic gravel patio design with a fire pit and no cover
Find the right local pro for your project

 Cuppett Kilpatrick Architecture + Interior Design
photo by Whit Preston
1960s blue tile drop-in bathtub photo in Austin with an undermount sink and white walls
1960s blue tile drop-in bathtub photo in Austin with an undermount sink and white walls
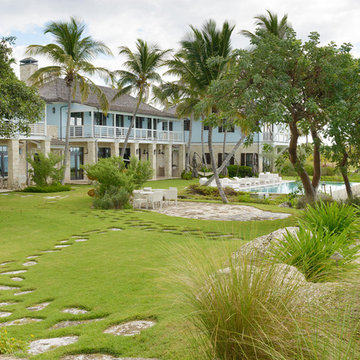
 Raymond Jungles, Inc.
(c) Stephen Dunn Photography
Design ideas for a tropical backyard landscaping in Miami.
Design ideas for a tropical backyard landscaping in Miami.



 Haven Design and Construction
This 1902 San Antonio home was beautiful both inside and out, except for the kitchen, which was dark and dated. The original kitchen layout consisted of a breakfast room and a small kitchen separated by a wall. There was also a very small screened in porch off of the kitchen. The homeowners dreamed of a light and bright new kitchen and that would accommodate a 48" gas range, built in refrigerator, an island and a walk in pantry. At first, it seemed almost impossible, but with a little imagination, we were able to give them every item on their wish list. We took down the wall separating the breakfast and kitchen areas, recessed the new Subzero refrigerator under the stairs, and turned the tiny screened porch into a walk in pantry with a gorgeous blue and white tile floor. The french doors in the breakfast area were replaced with a single transom door to mirror the door to the pantry. The new transoms make quite a statement on either side of the 48" Wolf range set against a marble tile wall. A lovely banquette area was created where the old breakfast table once was and is now graced by a lovely beaded chandelier. Pillows in shades of blue and white and a custom walnut table complete the cozy nook. The soapstone island with a walnut butcher block seating area adds warmth and character to the space. The navy barstools with chrome nailhead trim echo the design of the transoms and repeat the navy and chrome detailing on the custom range hood. A 42" Shaws farmhouse sink completes the kitchen work triangle. Off of the kitchen, the small hallway to the dining room got a facelift, as well. We added a decorative china cabinet and mirrored doors to the homeowner's storage closet to provide light and character to the passageway. After the project was completed, the homeowners told us that "this kitchen was the one that our historic house was always meant to have." There is no greater reward for what we do than that.

Sponsored
Columbus, OH

Structural Remodeling
Franklin County's Heavy Timber Specialists | Best of Houzz 2020!

 Dig Your Garden Landscape Design
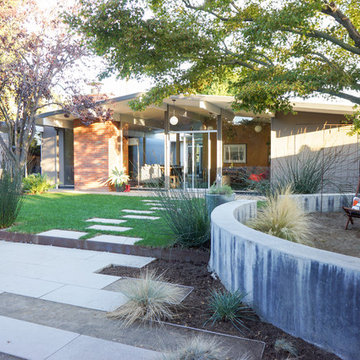
The old concrete driveway was replaced with a contemporary pattern of large concrete slabs with small Mexican pebbles set in between in permeable resin. The other areas of this front landscape were transformed from a tired, water thirsty lawn into a contemporary setting with dramatic concrete pavers leading to the home's entrance. Plants for sun and part shade complete this project, just completed in February 2014. The back areas of this transformation are in a separate project: Modern Water-Side Landscape Remodel http://www.houzz.com/projects/456093/Modern-Water-Side-Landscape-Remodel---Lawn-Replaced--Novato--CA
Photos: © Eileen Kelly, Dig Your Garden Landscape Design
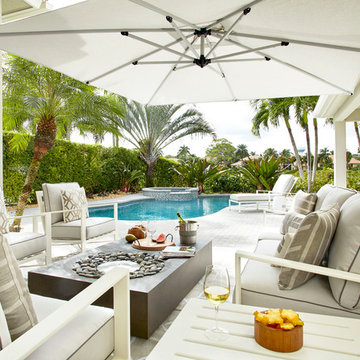
 Krista + Home
Frenchmen's Club Mod by Krista Watterworth Design Studio in Palm Beach Gardens, Florida. Photography by Mark Roskams. This outdoor space was tired and dated. We brought it into the present with modern luxuries, and an open, contemporary feel.
 Hoi Ning Wong
Photo: Hoi Ning Wong © 2014 Houzz
Photo of a mid-century modern landscaping in San Francisco.
Photo of a mid-century modern landscaping in San Francisco.
 Virginia Paca Architects
Virginia Paca
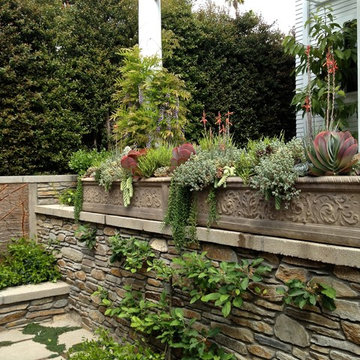
Inspiration for a mediterranean stone landscaping in Los Angeles.
Inspiration for a mediterranean stone landscaping in Los Angeles.




Sponsored
Columbus, OH
Free consultation for landscape design!

Peabody Landscape Group
Columbus' Reliable Landscape Design & Contracting

 werkshop
Photo Credits: Gillian Crane Photography
1950s dark wood floor bedroom photo in Orange County
1950s dark wood floor bedroom photo in Orange County
 Centered Interiors
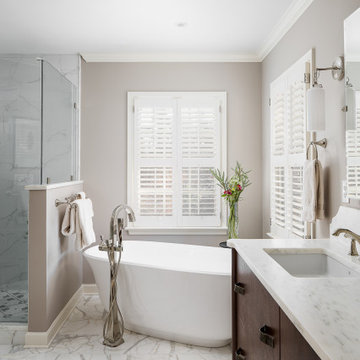
Example of a large transitional master white tile multicolored floor freestanding bathtub design in Louisville with flat-panel cabinets, medium tone wood cabinets, gray walls, an undermount sink, a hinged shower door and white countertops
 SHED Architecture & Design
Mark Woods
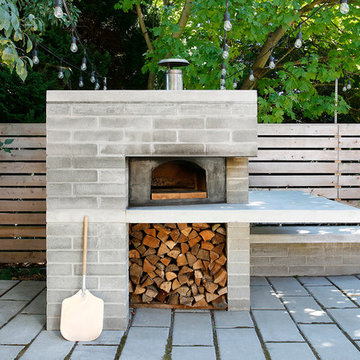
Mid-sized trendy backyard concrete paver patio photo in Seattle with a fire pit and no cover
Mid-sized trendy backyard concrete paver patio photo in Seattle with a fire pit and no cover

 TASOS KOKORIS AIA, LEED AP
Colonnade Pergola
Photo of a large traditional partial sun concrete paver formal garden in New York for spring.
Photo of a large traditional partial sun concrete paver formal garden in New York for spring.

Sponsored
Columbus, OH
Free consultation for landscape design!
Peabody Landscape Group
Columbus' Reliable Landscape Design & Contracting
 LMB Interiors

A changed floor plan repositioned a set of French doors leading to one of the home’s many outdoor patios.
This new opening improved flow, convenience and access from the updated kitchen.
 Hsu McCullough

Back yard with swimming pool, spa, raised concrete deck seating area with lawn. Photo by Clark Dugger
Example of a large trendy backyard rectangular and concrete lap pool design in Los Angeles
Example of a large trendy backyard rectangular and concrete lap pool design in Los Angeles
 Gerrard Builders
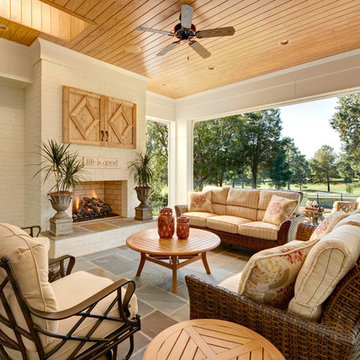
Example of a classic tile patio design in Charlotte with a fire pit and a roof extension
30