
Search results for "Rectangular house" in Home Design Ideas

 Don Ziebell
Lisa Romerein (photography)
Oz Architects (architecture) Don Ziebell Principal, Zahir Poonawala Project Architect
Oz Interiors (interior design) Inga Rehmann Principal, Tiffani Mosset Designer
Magelby Construction (Contractor)
Joe Rametta (Construction Coordination)

 Our Town Plans
Courtesy Coastal Living, a division of Time Inc. Lifestyle Group, photograph by Jean Allsopp. Coastal Living is a registered trademark and used with permission.

 Ledden Palimeno Landscape Co.
Joe Palimeno has always been inspired by the work of Landscape Architect Robert Royston, a pioneering modernist who helped define landscape architecture in the early 1940s. Palimeno has said about past designs, “it has always been the driving force in my design work, to create functional and usable outdoor spaces, whether in a backyard garden or a regional use plan. The goal is the creation of delight, joy and serenity for the people who inhabit the space.”
In this backyard, where crisp, clean lines run across the lawn to meet a vertical raw wood structure, a space is defined to offer serenity and relaxation.
Find the right local pro for your project
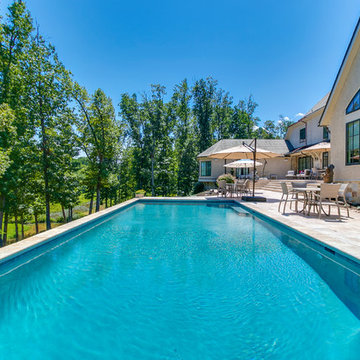
 Water & Earth Landscape Design
Looking along the length of the pool reveals the dining and lounge areas beside the house. The simple rectangular waterline keeps the view open through the garden.

 Ridgeline Construction Group, Inc
Inspiro 8 Studios
Example of a transitional dark wood floor and brown floor kitchen/dining room combo design with an undermount sink, recessed-panel cabinets, white cabinets, quartzite countertops, ceramic backsplash, paneled appliances, an island and gray walls
Example of a transitional dark wood floor and brown floor kitchen/dining room combo design with an undermount sink, recessed-panel cabinets, white cabinets, quartzite countertops, ceramic backsplash, paneled appliances, an island and gray walls


 Liz Mearns | Imagine Design
Large transitional medium tone wood floor, brown floor and coffered ceiling dining room photo in DC Metro with gray walls

Sponsored
Columbus, OH

Hope Restoration & General Contracting
Columbus Design-Build, Kitchen & Bath Remodeling, Historic Renovations

 InnovationLand
We love this rustic-modern Houston patio addition with an outdoor kitchen and double pergola!
It not only made the most of a long, narrow space while satisfying strict homeowners association rules, but did so affordably in a warm, timeless style.
“The client really enjoys outdoor living, but had a specific budget they wanted to meet,” explains Outdoor Homescapes owner Wayne Franks. “They also live on a golf course and had to meet particular HOA requirements.”
The HOA requirements restricted how far back the new 450-square-foot patio and pergola could extend back into the yard. The HOA also wanted to make sure the patio’s colors and materials matched the existing home and others around it.
“We chose colors and materials that offered texture and character, but that would go with just about anything around it,” says Wayne. “We found what we were looking for in the Fantastico travertine and Austin limestone – two materials clients love and just can’t go wrong with.”
The Austin limestone facing the 8-foot-square, L-shaped kitchen island is dry-stacked in a castle pattern for a naturalistic, rustic look. Yet its light, neutral color keeps the style fresh and modern.
Adding to the modern look are the stainless steel appliances: an RCS 30-inch stainless steel grill, double burner and outdoor fridge. Even though the finishes on the sink and light fixtures (Hunter pendant lamps and Hampton Bay light/fan combos) have a different finish – oil-rubbed-bronze – this actually follows the recent trend of mixing different metals, materials and finishes.
“The look’s not so matchy-matchy anymore,” explains Wayne. “Mixing it up makes it look more authentic and personalized.”
That’s why backsplashes like the one in this project – done in glass and metal mosaic – are also becoming more popular than traditional ceramic tile.
Another recent trend can be seen here, too – an amping up of color variation and texture.
“In addition to the split-face texture of the rock, you can definitely see the bold color variation in the travertine,” says Wayne.
The flooring is a Fantastico travertine, laid out in a Versailles pattern. “The Fantastico tile is killer,” says Wayne. “The warm reds go great with red brick, which we have a lot of around here.”
The countertop with the rounded, raised bar at the end is English walnut travertine.
The red bar stools also add a pop of exciting color that contrasts nicely with the greenery around the patio.
The double pergola, continues Wayne, is No. 2 pine stained a Minwax honey-gold. One side of the pergola – the side over the seating area – is covered with Lexan, a clear material that keeps out rain, heat and UV rays.
The pergola also juts further into the yard on that side. “It’s called a scallop, and it just lends some visual interest,” explains Wayne. “It prevents the pergola from just looking like one big rectangular hunk of wood.”
Wayne particularly likes how everything blended so well with the brick – which was a big concern – yet didn’t come off as too neutral or boring.
“The Fantastico travertine and red chairs do an excellent job of pulling the red from the brick and working with the warmth of that color to make a super-inviting space,” says Wayne. “We’re really pleased with how it all ties together so well.”
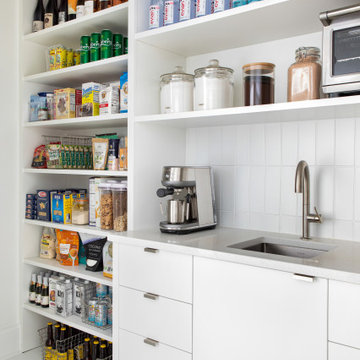
 Chango
Architecture, construction management, and interior design by Chango & Co.
Inspiration for a large coastal white floor kitchen pantry remodel in New York with white cabinets, white backsplash, stainless steel appliances, an island and multicolored countertops
Inspiration for a large coastal white floor kitchen pantry remodel in New York with white cabinets, white backsplash, stainless steel appliances, an island and multicolored countertops


 Enve Builders
Inspiration for a contemporary open concept medium tone wood floor and brown floor living room remodel in Austin with beige walls

 Julie Moir Messervy Design Studio (JMMDS)
For this contemporary, Japanese-style residence sitting high on a hill in southern Vermont, JMMDS created a simple, clean-lined design using stone pavers, retaining walls, and geometric beds to define the area around the house.
The house is composed of two long offset barn buildings with eaves that are joined in the middle around an exterior stone courtyard. JMMDS’s design holds up the steep surrounding slopes with a long stone retaining wall bordering a rectangular quartzite terrace with a beautiful view out to the surrounding landscape. The wall encloses a level grass shelf around the house; outside the wall, less manicured turf drops away quickly down the slope.
Ledges on the hillside that parallels the house are exposed as an asset. On the entry side of the house, JMMDS designed a wall that retains the slope between garage and house, accessed by a set of broad stone steps and linear pavers that take a visitor straight to the front door. Plantings in geometric beds surround more quartzite pavers that form a terrace for the guest wing of the house. The drip space under the eaves is filled with black washed river stone.
Photo: Scott Wunderle

 Keuka Studios, Inc
Floating staircase with steel mono-stringer and white oak treads as seen from below. The wood top rail seamlessly flows up the multi level staircase.
Stairs and railings by Keuka Studios
Photography by Dave Noonan

Sponsored
Columbus, OH
Hope Restoration & General Contracting
Columbus Design-Build, Kitchen & Bath Remodeling, Historic Renovations


 Hill Swift Architect, pllc
Living room - mid-sized traditional open concept porcelain tile and white floor living room idea in Houston with a bar, white walls, no fireplace and no tv
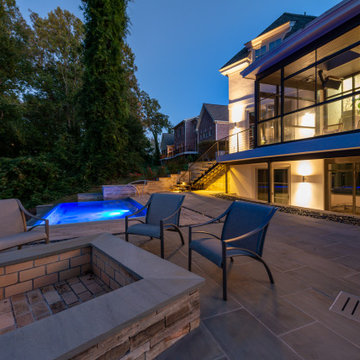 Water & Earth Landscape Design
A rectangular masonry fire feature sits beside outdoor chairs on the terrace. The illuminated house and blue pool form the backdrop to this gathering area.

 ASPM
In ground, rectangular pool. Pool House, FireBowl and Seatwall. Landscaping.
Inspiration for a mid-sized transitional backyard brick and rectangular lap pool house remodel
Inspiration for a mid-sized transitional backyard brick and rectangular lap pool house remodel

Sponsored
Columbus, OH

Wannemacher Interiors
Customized Award-Winning Interior Design Solutions in Franklin Cnty OH

 John Cannon Homes
Gene Pollux | Pollux Photography
Everett Dennison | SRQ360
Large tuscan gray one-story stucco exterior home photo in Tampa
Large tuscan gray one-story stucco exterior home photo in Tampa

 CK Architects
Russell Campaigne
Example of a mid-sized country enclosed medium tone wood floor family room design in New York with beige walls, a standard fireplace, a stone fireplace and a media wall
Example of a mid-sized country enclosed medium tone wood floor family room design in New York with beige walls, a standard fireplace, a stone fireplace and a media wall

 Ernst Land Design, Inc.
Inspiration for a large cottage backyard stone and rectangular lap pool remodel in Boston
198