
Search results for "Rectangular patio" in Home Design Ideas

 User
Contemporary pool and spa with tanning ledge tucked into compact space. To make the best use of space, we added a pergola to provide shade for an outdoor table and finished the project with lush landscaping.

 Odd Job Landscaping
The landscape design incorporates two styles of retaining wall. For the first style, square and rectangular Green Mountain ashlar granite harmonizes with existing masonry on the house.

 Tapestry Landscape Architecture
Modern swimming pool and spa - perfect backyard for entertaining
Inspiration for a mid-sized modern backyard rectangular pool house remodel in New York
Inspiration for a mid-sized modern backyard rectangular pool house remodel in New York
Find the right local pro for your project

 LandForm Partners
Inspiration for a large timeless backyard concrete paver and rectangular pool fountain remodel in New York

 Spanjer Homes
Photo Credit-Sunny Brook Photography
Mid-sized elegant backyard stone patio photo in Denver with a fireplace and a pergola
Mid-sized elegant backyard stone patio photo in Denver with a fireplace and a pergola

 Poynter Landscape Architecture & Construction
Poynter Landscape
Pool - large traditional pool idea in St Louis
Pool - large traditional pool idea in St Louis



Sponsored
Columbus, OH

Structural Remodeling
Franklin County's Heavy Timber Specialists | Best of Houzz 2020!

 Dalrymple | Sallis Architecture
Greg Reigler
Inspiration for a mid-sized craftsman sunroom remodel in Atlanta
Inspiration for a mid-sized craftsman sunroom remodel in Atlanta

 DiSabatino Landscaping and Tree Care
Saw-Cut Bluestone Step Risers with Bluestone Treadstock Treads with Undercap Lights and Dry-Laid Random Rectangular Full Color Bluestone Patio with Stucco Seatwalls with Bluestone Treadstock Caps.

 Kirkland Land Care
Homeowners were looking for a simple landscape design that went with the style of their home. We created a sprawling patio with plenty of sitting room and two distinct living areas. Landscape includes evergreen plants and interest throughout Winter and Spring.

 Shoreline Pools, Inc.
When the owner first moved into this property, the backyard was overwhelming and underused. He wanted to create a space for easy, frequent entertaining. The first step was a large pool & guest house built perpendicular to the main house to create a private, semi-enclosed courtyard. Next we designed and constructed an over-sized rectangular swimming pool & spa with minimal interior features and extensive lighting so that the size of the pool would become the focal point of the outdoor living space. The entire courtyard was connected with an expansive, random rectangular, bluestone patio.
Phil Nelson Imaging

 Land2c Landscape Architecture
Newly planted usable landscape with circular-curved theme of pavers and spiral staircase for a narrow, rectangular garden entertainment space. The space is interesting when view from the main living area above and at patio level. The pot fountain baffle urban noise.

 Cording Landscape Design
Inspiration for a large timeless backyard concrete paver and rectangular lap pool house remodel in New York



 Beau Clowney Architects
Julia Lynn
Example of a beach style white three-story exterior home design in Charleston with a hip roof
Example of a beach style white three-story exterior home design in Charleston with a hip roof

 Taylor Landscape Design
Michael Taylor
Arts and crafts backyard stone patio photo in Atlanta with a fire pit
Arts and crafts backyard stone patio photo in Atlanta with a fire pit

 Stepstone, LLC
Studio H. Landscape Architecture, Inc.
Design ideas for a mid-sized modern backyard landscaping in Orange County.
Design ideas for a mid-sized modern backyard landscaping in Orange County.



Sponsored
Columbus, OH
Free consultation for landscape design!

Peabody Landscape Group
Franklin County's Reliable Landscape Design & Contracting
 Lori Dennis, ASID, LEED AP
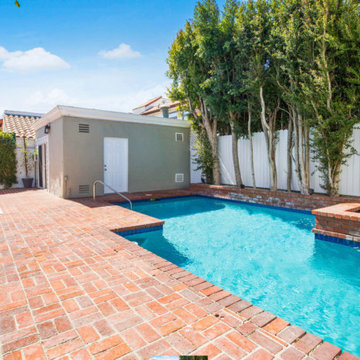
A fun place to splash around in Beverly Hills on a gorgeous, clear day.
Example of a mid-sized transitional backyard brick and rectangular lap hot tub design in Los Angeles
Example of a mid-sized transitional backyard brick and rectangular lap hot tub design in Los Angeles
 LandForm Partners
Pool fountain - large traditional backyard concrete paver and rectangular pool fountain idea in New York
 HU-712098900
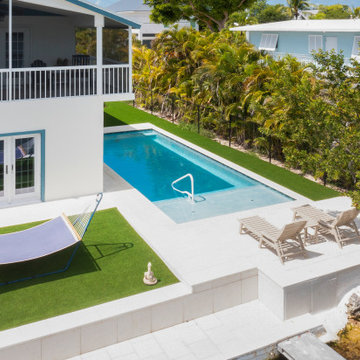
This waterfront makeover was a labor of love. We started the project with a clean rectangular pool concept and it turned into refining every detail of the exterior. The exterior pavers were used to create unifrmity and connection to the dock, downstairs patio, pool area, and secondary floating dock (just outside of view)
147