
Search results for "Rectangular planter boxes ideas" in Home Design Ideas

 hydropoolswimspas
Inspiration for a mid-sized backyard pool fountain remodel in Toronto with decking and a roof extension


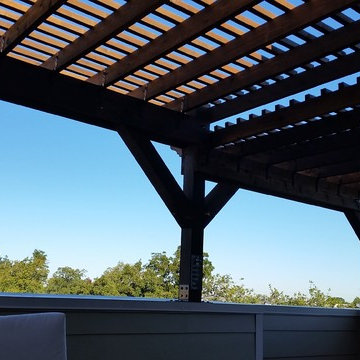
 RiverCross Construction & Design
RiverCross Construction & design
Example of a mountain style home design design in Houston
Example of a mountain style home design design in Houston
Find the right local pro for your project

 Ware Architecture Studio
Large minimalist stucco and concrete beige front porch idea in Dallas with an awning


 Heritage Stone & Marble, Inc.
Hot tub - large traditional backyard concrete paver and rectangular lap hot tub idea in Philadelphia

Mountain style open concept light wood floor living room photo with a standard fireplace, a stone fireplace and no tv

 Heritage Stone & Marble, Inc.
Hot tub - large traditional backyard concrete paver and rectangular lap hot tub idea in Philadelphia


 Luxescapes, LLC
Stephen Himschoot
Patio kitchen - small rustic backyard tile patio kitchen idea in Denver with a pergola
Patio kitchen - small rustic backyard tile patio kitchen idea in Denver with a pergola

 aamodt / plumb architects
The mudroom is an addition to the existing house that extends the space at the back door where everyone inevitably comes in. It is open and bright and looks out to the courtyard.
Photo: Jane Messinger

 Lloyd Architects
photo: Mark Weinberg
Example of a mid-sized trendy side yard deck design in Salt Lake City with a fire pit and an awning
Example of a mid-sized trendy side yard deck design in Salt Lake City with a fire pit and an awning
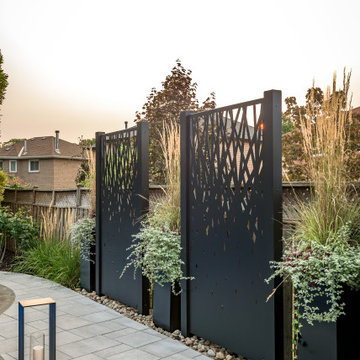
 Pro-Land Landscape Construction Inc.
The client wanted a better flow throughout their landscape, as well as introduce straight lines to a space to modernize the irregular shaped pool.
Their upper deck was where they did a majority of their entertaining so ensuring this space was large enough for both dining and lounge was the starting point of the design. Introducing privacy from the many on looking neighbours, without completely blocking it off from the rest of their own yard was important. Laser cut privacy screens added this filtered privacy.
A round hot tub was added to the back corner of the property, which otherwise seemed like wasted space. Highlighted by the privacy panels in the same pattern used on the deck to create some consistency.
Trees were both maintained and added where needs along the property to add greenery and privacy. The entire space now feels open within the backyard, but private from neighbours.

 SMOKY MOUNTAIN DECK BUILDERS
Inspiration for a large craftsman backyard deck remodel with a fire pit and no cover

 Urban Oasis Landscape Design
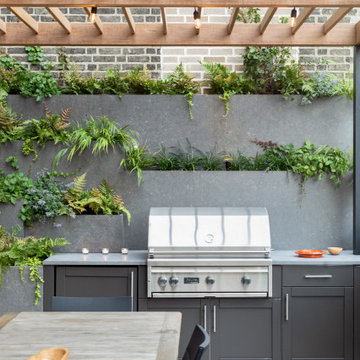
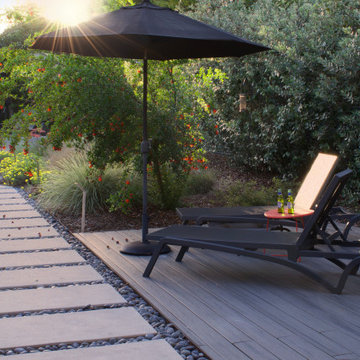
The uneven back yard was graded into ¬upper and lower levels with an industrial style, concrete wall. Linear pavers lead the garden stroller from place to place alongside a rain garden filled with swaying grasses that spans the side yard and culminates at a gracefully arching pomegranate tree, A bubbling boulder water feature murmurs soothing sounds. A large steel and willow-roof pergola creates a shady space to dine in and chaise lounges and chairs bask in the surrounding shade. The transformation was completed with a bold and biodiverse selection of low water, climate appropriate plants that make the space come alive. branches laden with impossibly red blossoms and fruit. The elements of a sustainable habitat garden have been designed into the ¬lush landscape. One hundred percent of rainwater runoff is diverted into the two large raingardens which infiltrate stormwater runoff into the soil. After building up the soil with tons of organic amendments, we added permeable hardscape elements, a water feature, native and climate appropriate plants - including an exceedingly low-water Kurapia lawn - and drip irrigation with a smart timer. With these practices we’ve created a sumptuous wildlife habitat that has become a haven for migratory birds & butterflies.


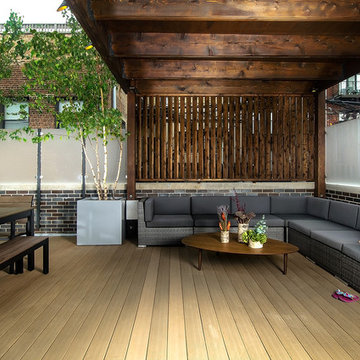


 Lifestyle Landscaping, Inc.
The rooftop comes alive with the addition of trees, shrubs and annual flowers.
Design ideas for a mid-sized transitional full sun rooftop landscaping in Cleveland for summer.
Design ideas for a mid-sized transitional full sun rooftop landscaping in Cleveland for summer.
166