
Search results for "Rectangular planters" in Home Design Ideas


 Environmental Pools, Inc.
Inspiration for a mid-sized timeless backyard stamped concrete and custom-shaped natural hot tub remodel in Boston

 User
We transformed this space with tasteful landscaping, an outdoor kitchen and living area, and a beautiful rectangular pool and spa. The pool features an uplit, raised, sheer descent waterfall accented with pedestal planters. Travertine deck and coping surround the pool and spa. The kitchen includes rough cedar beams, recessed lighting, a smoker, grill and outdoor fireplace.
Find the right local pro for your project
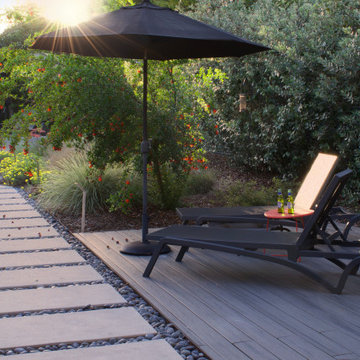
 Urban Oasis Landscape Design
The uneven back yard was graded into ¬upper and lower levels with an industrial style, concrete wall. Linear pavers lead the garden stroller from place to place alongside a rain garden filled with swaying grasses that spans the side yard and culminates at a gracefully arching pomegranate tree, A bubbling boulder water feature murmurs soothing sounds. A large steel and willow-roof pergola creates a shady space to dine in and chaise lounges and chairs bask in the surrounding shade. The transformation was completed with a bold and biodiverse selection of low water, climate appropriate plants that make the space come alive. branches laden with impossibly red blossoms and fruit. The elements of a sustainable habitat garden have been designed into the ¬lush landscape. One hundred percent of rainwater runoff is diverted into the two large raingardens which infiltrate stormwater runoff into the soil. After building up the soil with tons of organic amendments, we added permeable hardscape elements, a water feature, native and climate appropriate plants - including an exceedingly low-water Kurapia lawn - and drip irrigation with a smart timer. With these practices we’ve created a sumptuous wildlife habitat that has become a haven for migratory birds & butterflies.


 Manhattan Renovations
© SGM PHOTOGRAPHY
Inspiration for a contemporary black tile bathroom remodel in New York with a wall-mount sink, a two-piece toilet and white walls
Inspiration for a contemporary black tile bathroom remodel in New York with a wall-mount sink, a two-piece toilet and white walls

 Pennsylvania Landscape & Nursery Association
PA Landscape Group INC
Project Entry: Mountainside Living
2014 PLNA Awards for Landscape Excellence Winner
Category: Hardscaping-Residential $120,000&over
Award Level: Silver
Photo Description:
This residence sits on a mountain side, sloping wooded property. Water was an issue flowing down the mountain, so many rocked swales divert the flow. The area which we are presenting is the rear of the house that will be used to entertain family and friends, a place to unwind in the evenings and weekends.
We designed the outdoor areas to meet the needs and desires of the owners. When one walks through the breezeway not only to see an expansive valley view, but a relaxing fireplace and living area below where relaxing begins. Walk down the stairway of natural cut stone, you wonder through a landscaped garden onto the living area patio. Looking to your left is the pool with ample hardscape pool deck; large enough for a party or just the intimacy of two. Separating, yet joining the two areas is the grilling island, bar and outdoor wood burning oven. On the other side of the living area we go down a few steps to the raised planters and conservatory/greenhouse where plant are enjoyed from seedling to flower, or one can read a good book. Each area has it’s own personality for conversation or contemplation. The area is surrounded with plantings to provide color or to silhouette on the gray winter sky.

 Southland Building & Remodel
Inspiration for a contemporary beige two-story mixed siding exterior home remodel in Los Angeles

 Merge-Point Architects & Builders
Archtiectural design of new custom home. Photo by B. Kildow
Huge coastal gray three-story wood exterior home idea in Chicago with a hip roof
Huge coastal gray three-story wood exterior home idea in Chicago with a hip roof

 JWT Associates
A former laundry room was opened up to the backyard and now functions as a main circulation space from the yard to kitchen.
Example of a mid-sized tuscan dark wood floor and black floor foyer design in Los Angeles with white walls and a glass front door
Example of a mid-sized tuscan dark wood floor and black floor foyer design in Los Angeles with white walls and a glass front door

 Greey Pickett
Samuel Rosenbaum
This is an example of a large contemporary drought-tolerant and full sun front yard mulch landscaping in Phoenix.
This is an example of a large contemporary drought-tolerant and full sun front yard mulch landscaping in Phoenix.

 HOBBS INC
Mark P. Finlay Architects, AIA
Warren Jagger Photography
Pool house - traditional backyard tile and rectangular lap pool house idea in New York
Pool house - traditional backyard tile and rectangular lap pool house idea in New York

 Island Furniture Studio
Mid-sized beach style concrete floor great room photo in Baltimore with multicolored walls

 Stardust Modern Design
The rooftop terrace of the W hotel in Washington DC. Garden pots and planters come in all shapes and colors, but nothing comes close to this beautiful large planter. This beautiful modern garden planter is effortlessly elegant and will add the perfect finishing touch to your landscape design project, interior courtyard, patio, garden terrace or modernist garden. Click image for product tags.

 Smith + Baker
Example of a mid-sized country backyard brick and rectangular lap pool design in New Orleans

 Boulevard Concrete
A custom made concrete waterfall ledge creates a flowing sheet of water.
Inspiration for a small contemporary rooftop water fountain deck remodel in Chicago with no cover
Inspiration for a small contemporary rooftop water fountain deck remodel in Chicago with no cover


 J.L. Thompson Design Group
Front door - small traditional front door idea with a dark wood front door


 Four Seasons Botanical
Finished product of limestone planter beds, and flagstone with zoysia grass joints.
Inspiration for a large rustic partial sun backyard stone landscaping in Austin.
Inspiration for a large rustic partial sun backyard stone landscaping in Austin.
62