
Search results for "Rectangular undermount sink" in Home Design Ideas

 JD Smith Custom Homes
Alcove shower - traditional alcove shower idea in Dallas with an undermount sink, shaker cabinets, gray cabinets and white walls
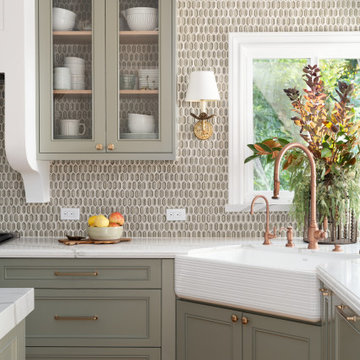


 Hoyt Design Co.
Jody Beck Photography
Beach style powder room photo in Vancouver with shaker cabinets, white walls and an undermount sink
Beach style powder room photo in Vancouver with shaker cabinets, white walls and an undermount sink
Find the right local pro for your project

 Home Builders Association of Greater Des Moines
Sundance Homes invites you to tour this 2,600-square-foot walkout ranch. As you enter the home take note of the frosted glass track doors, which offer privacy and seclusion to a home office. The kitchen, dining and great room offer an open concept, while still maintaining their own distinct and defining characteristics. From the hardwood floors carried throughout the house, to the GE Monogram stainless steel appliances and quartz countertop island, this home provides the most usable space for family as well as entertaining. A spacious covered deck extends along the entire back of the house with access to the owner’s retreat. This is the place to relax at the end of the day with a stone fireplace, soaker tub, walk-in shower with digital control rain heads, an abundance of closet space and a bonus of its own washer and dryer. The second and third bedrooms include a Jack & Jill bath with individual vanities. Just steps away are the laundry room and mud room, featuring built-in lockers to give little ones a unique space to store their stuff. This home is equipped with energy-efficient, environmentally friendly geothermal HVAC system and radiant floor heating in the 4-car garages. Additionally, the garage floor drains and outside gutters are tied into an underground gutter system, effectively pulling excess water away from the foundation. This home also has a Control 4 Home Operating System with video and audio, providing the homeowner with a true sense of security – while at home and away.

 DreamMaker Bath & Kitchen
Showplace Wood Cabinets, Showplace Arlington Door, Showplace Cherry Cabinets, Open Shelving, Pivot Mirrors, Split-Faced Mosaic Tile, Cabinet Tower, Undermount Sinks, Rectangular Sinks, Porcelain Tile Floors, Porcelain Tile Tub Surround, Acrylic Tub, Sterling Tub

 Everingham Design
Large transitional l-shaped medium tone wood floor and brown floor kitchen photo in Columbus with an undermount sink, recessed-panel cabinets, green cabinets, marble countertops, white backsplash, ceramic backsplash, stainless steel appliances, an island and white countertops

 Palmerston Design Consultants
Lisa Petrole
Example of a large trendy single-wall marble floor kitchen pantry design in Toronto with flat-panel cabinets, white cabinets, quartz countertops, an undermount sink, white backsplash, stone slab backsplash, stainless steel appliances and an island
Example of a large trendy single-wall marble floor kitchen pantry design in Toronto with flat-panel cabinets, white cabinets, quartz countertops, an undermount sink, white backsplash, stone slab backsplash, stainless steel appliances and an island



 Kitchens Made Simple
Small transitional u-shaped eat-in kitchen photo in Minneapolis with an undermount sink, shaker cabinets, medium tone wood cabinets, granite countertops, beige backsplash, ceramic backsplash, white appliances and no island

 Claudia Clark
Example of a small arts and crafts 3/4 multicolored tile and glass tile porcelain tile corner shower design in San Francisco with an undermount sink, shaker cabinets, medium tone wood cabinets, quartz countertops, a one-piece toilet and green walls
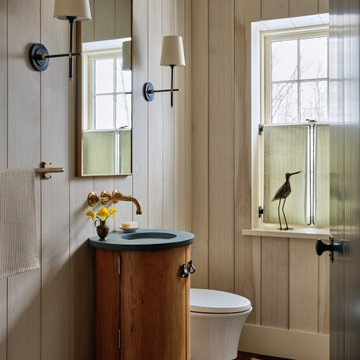
 Housewright Construction Inc.
Example of a farmhouse dark wood floor, brown floor and wood wall powder room design in Burlington with flat-panel cabinets, medium tone wood cabinets, a wall-mount toilet, beige walls, an undermount sink, blue countertops and a freestanding vanity
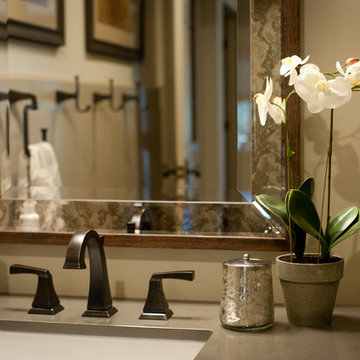
 Artisan Design Studio
New vanity features bronze plumbing fixtures to make the basement feel slightly more contemporary, but still blend with the rest of the house. New vanity features quartz countertops and an undermount rectangular sink.
Devon Morgan with Photosynthesis Studio, Atlanta GA

 Katie Martinez Design
Aubrie Pick
Bathroom - transitional dark wood floor bathroom idea in New York with an undermount sink, recessed-panel cabinets, white cabinets and white walls
Bathroom - transitional dark wood floor bathroom idea in New York with an undermount sink, recessed-panel cabinets, white cabinets and white walls

 Structural Associates
Patterson Architecture + Interior Photography
Example of a mountain style corner shower design in Denver with shaker cabinets, dark wood cabinets and white walls
Example of a mountain style corner shower design in Denver with shaker cabinets, dark wood cabinets and white walls


 Before and After Builders, Inc.
Master shower with bench, recessed LED light fan combo, Delta fixtures with separate hand-held shower on an adjustable bar, porcelain tile in a brick style pattern with metal mosaic tile band.

 Mauk Cabinets by Design
A stunning bathroom remodel featuring Kohler's Choreograph shower walls. Marsh Furniture's Graphite stain is shown throughout the master bathroom, which pairs wonderfully with the Ivory Cream quartz. This master bathroom mixes modern neutrals and interesting texture to create a breath taking space that will never go out of style.
Designer: Aaron Mauk

 North Haven Remodeling
The backsplash is Statements frosted white glass in a 3” x 6” and will be laid in an offset pattern. Dal Tile, Natural Hues ceramic tile liner bar in midnight blue frames out the decorative 1” x 1” diagonal tile by Lunada Bay, Sumi-E and the color is Sado Natural. The flooring is Armstrong Alterna, Tuscan Path in Dove Gray vinyl tiles that were installed on point in the entryway and kitchen.
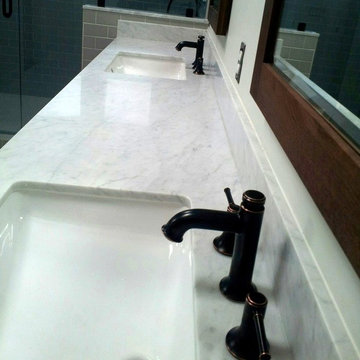
 Creative Eye Design + Build, LEED AP
Creative Eye Design + Build
Example of an arts and crafts home design design in Sacramento
Example of an arts and crafts home design design in Sacramento

Sponsored
Columbus, OH

Hope Restoration & General Contracting
Columbus Design-Build, Kitchen & Bath Remodeling, Historic Renovations

 Treefrog Design
The new space feels light, airy and open exuding a tranquil sophistication. A relaxed, meditative atmosphere is achieved by combining glass tile, white walls, dark cabinets and a porcelain countertop.

 Hudson Street Design
Architect: Debbi Peterson
DPeterson@hlc-inc.com
Example of a 1950s bathroom design in San Francisco
Example of a 1950s bathroom design in San Francisco

 Total Home Improvement
This Master Bathroom Features: Kohler Archer Sinks, Kohler Memoirs Faucet, Kohler Memoirs Toilet, Kohler Underscore Bathtub, Kohler Memoirs Tub and Shower Fixtures, Kichler Lighting, Monarch Brockton Painted Maple Full Overlay OE 3 & IP 5 Dovetail Vanity, Q Quartz Statuary Classique Vanity Top, Luna Pearl Granite Bench and Tub Deck, Top Knobs Hardware, Highland Park Whisper White 3x6 Wall Tile, and Interceramic Union Square Fisher 8x8 Shower Pan Tile
230