
Search results for "Rectangular undermount sink" in Home Design Ideas

 Level Team Contracting
Secondary bathroom countertops, sinks, and faucets
Elegant bathroom photo in Atlanta with an undermount sink, quartzite countertops and gray walls
Elegant bathroom photo in Atlanta with an undermount sink, quartzite countertops and gray walls

 Norman Sanchez Architecture
An elegant bathroom featuring a double vanity with rectangular sinks, gray cabinetry and brass fixtures.
Inspiration for a large timeless master limestone floor bathroom remodel in San Francisco with recessed-panel cabinets, gray cabinets, an undermount sink and marble countertops
Inspiration for a large timeless master limestone floor bathroom remodel in San Francisco with recessed-panel cabinets, gray cabinets, an undermount sink and marble countertops

 Miriam Moore Design Studio LLC
MIRIAM MOORE has a Bachelor of Fine Arts degree in Interior Design from Miami International University of Art and Design. She has been responsible for numerous residential and commercial projects and her work is featured in design publications with national circulation. Before turning her attention to interior design, Miriam worked for many years in the fashion industry, owning several high-end boutiques. Miriam is an active member of the American Society of Interior Designers (ASID).
Find the right local pro for your project

 Bella Custom Homes, Inc.
Guest Bath with rectangular tub and porcelain tile
Mid-sized transitional 3/4 gray tile and porcelain tile porcelain tile and gray floor alcove bathtub photo in Dallas with shaker cabinets, white cabinets, gray walls, an undermount sink, granite countertops and gray countertops
Mid-sized transitional 3/4 gray tile and porcelain tile porcelain tile and gray floor alcove bathtub photo in Dallas with shaker cabinets, white cabinets, gray walls, an undermount sink, granite countertops and gray countertops

 Saucy Design
Custom bath in San Carlos. Client wanted glamorous styling. Specified marble counter top with white on grey glass tile. Cabinet custom-made and finished in lacquer. Crystal knobs complete the cabinet.

 TLN INTERIORS
Alcove shower - small rustic 3/4 gray tile and porcelain tile porcelain tile, beige floor and single-sink alcove shower idea in Sacramento with shaker cabinets, medium tone wood cabinets, a one-piece toilet, blue walls, an undermount sink, granite countertops, a hinged shower door, black countertops and a built-in vanity

 Carl Mattison Design
The Master Bath was put in the place of the former summer kitchen. This large space features a reclaimed and refinished claw-foot tub and marble throughout for a vintage, yet modern approach.
Photography by Josh Vick



Inspiration for a contemporary medium tone wood floor kitchen remodel in Toronto with an undermount sink, flat-panel cabinets, white cabinets, gray backsplash, stainless steel appliances and an island

 Paragon Kitchens
Warm, transitional kitchen with clever storage features. The complete look of this large kitchen is nothing but perfect! Each drawer, cupboard, appliance, and decor is placed in such a way that is function and design worthy.

 Tradewinds General Contracting, Inc.
Mellissa Larson - Photographer
Urban master black tile and subway tile concrete floor freestanding bathtub photo in Boise with a vessel sink and dark wood cabinets
Urban master black tile and subway tile concrete floor freestanding bathtub photo in Boise with a vessel sink and dark wood cabinets

Small trendy backyard and 3/4 stamped concrete, rectangular, white tile and subway tile aboveground, concrete floor, gray floor and single-sink corner shower photo in Salt Lake City with open cabinets, medium tone wood cabinets, white walls, a vessel sink, a hinged shower door, white countertops and a freestanding vanity
 Bella Custom Homes, Inc.
Guest Bath with rectangular tub, mosaic tile inlay, and porcelain tile
Large transitional 3/4 gray tile and porcelain tile porcelain tile and gray floor alcove bathtub photo in Dallas with shaker cabinets, white cabinets, a two-piece toilet, gray walls, an undermount sink, granite countertops and gray countertops
Large transitional 3/4 gray tile and porcelain tile porcelain tile and gray floor alcove bathtub photo in Dallas with shaker cabinets, white cabinets, a two-piece toilet, gray walls, an undermount sink, granite countertops and gray countertops

 Essence Design Studio
Example of a small classic 3/4 white tile and subway tile travertine floor double shower design in Cincinnati with an undermount sink, raised-panel cabinets, dark wood cabinets, marble countertops, a two-piece toilet and blue walls



 Lynch Construction
Example of a beach style bathroom design in Santa Barbara with a console sink, white walls and beige cabinets

 D for Design
Eat-in kitchen - large contemporary galley beige floor eat-in kitchen idea in Orange County with an undermount sink, flat-panel cabinets, medium tone wood cabinets, marble countertops, white backsplash, stone slab backsplash, an island, white countertops and paneled appliances

 Ellen Grasso & Sons, LLC
Bathroom - transitional master gray tile bathroom idea in Dallas with shaker cabinets, white cabinets, an undermount tub, white walls, an undermount sink and gray countertops

 User
Jordan Leigh Photography
Alcove bathtub - mid-sized transitional kids' gray tile and ceramic tile vinyl floor and gray floor alcove bathtub idea in Philadelphia with shaker cabinets, dark wood cabinets, a two-piece toilet, gray walls, an undermount sink and quartz countertops
Alcove bathtub - mid-sized transitional kids' gray tile and ceramic tile vinyl floor and gray floor alcove bathtub idea in Philadelphia with shaker cabinets, dark wood cabinets, a two-piece toilet, gray walls, an undermount sink and quartz countertops

Sponsored
Sunbury, OH

J.Holderby - Renovations
Franklin County's Leading General Contractors - 2X Best of Houzz!
 Florence Livingston Interiors, LLC
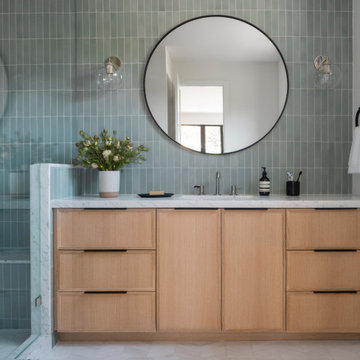
Wet room - mid-sized transitional green tile and ceramic tile marble floor and white floor wet room idea in San Francisco with shaker cabinets, light wood cabinets, white walls, an undermount sink, marble countertops, a hinged shower door, white countertops and a built-in vanity

 Jeff Puckett Construction Inc
Regina Puckett
Example of a classic master beige tile and porcelain tile porcelain tile drop-in bathtub design in Miami with an undermount sink
Example of a classic master beige tile and porcelain tile porcelain tile drop-in bathtub design in Miami with an undermount sink
 Thompson Custom Homes
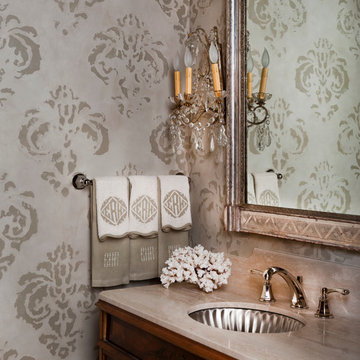
Inspiration for a timeless powder room remodel in Houston with an undermount sink, medium tone wood cabinets and multicolored walls
51