
Search results for "Recycle" in Home Design Ideas
 E_ Designs

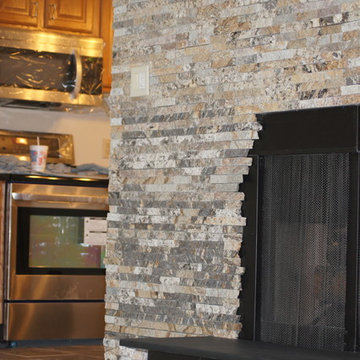
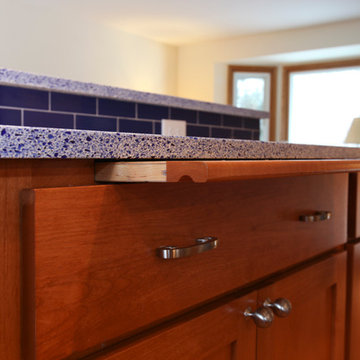
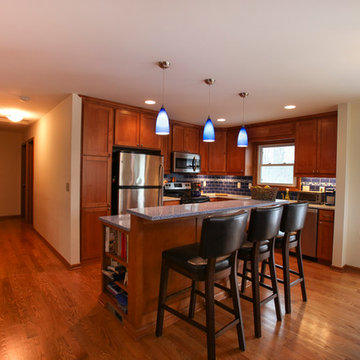
Owners of this Shoreview home needed to update their kitchen to better fit their families sustainable life style. By removing two walls and adding a South facing bay window, the new space feels bright and inviting. The spacious kitchen allows for multiple persons to be in the kitchen comfortably without stepping on anyone’s toes. Adding functionality and seating space, the new island also provides additional counter space for food prep. The island features an open book shelf for cook books and two pull out drawers that hide both trash and recycling receptacles. Keeping with the earth-conscious theme, the homeowners chose recycled glass countertops in two contrasting color selections. The kitchen and dining were highlighted with energy star rated blue accent pendants and sleek ceiling fan. New oak hardwood floors were installed on the main level and stairs that bring warmth into the space. The entry way was refreshed with new natural Marmoleum flooring that accent the colors of the kitchen. The homeowners now have a home they will be able to enjoy for many years to come.
Photographer: Lisa Brunnel

 GlassEco Surfaces by Fisher Recycling
pbrickman

Inspiration for a mid-sized coastal u-shaped dark wood floor and brown floor eat-in kitchen remodel in Charleston with shaker cabinets, recycled glass countertops, blue backsplash, stainless steel appliances, an island, a single-bowl sink, white cabinets and subway tile backsplash
Inspiration for a mid-sized coastal u-shaped dark wood floor and brown floor eat-in kitchen remodel in Charleston with shaker cabinets, recycled glass countertops, blue backsplash, stainless steel appliances, an island, a single-bowl sink, white cabinets and subway tile backsplash
Find the right local pro for your project
 Rust Brothers LLC

Example of a large trendy l-shaped medium tone wood floor eat-in kitchen design in Minneapolis with a farmhouse sink, recessed-panel cabinets, medium tone wood cabinets, recycled glass countertops, stainless steel appliances and an island
 E_ Designs
Owners of this Shoreview home needed to update their kitchen to better fit their families sustainable life style. By removing two walls and adding a South facing bay window, the new space feels bright and inviting. The spacious kitchen allows for multiple persons to be in the kitchen comfortably without stepping on anyone’s toes. Adding functionality and seating space, the new island also provides additional counter space for food prep. The island features an open book shelf for cook books and two pull out drawers that hide both trash and recycling receptacles. Keeping with the earth-conscious theme, the homeowners chose recycled glass countertops in two contrasting color selections. The kitchen and dining were highlighted with energy star rated blue accent pendants and sleek ceiling fan. New oak hardwood floors were installed on the main level and stairs that bring warmth into the space. The entry way was refreshed with new natural Marmoleum flooring that accent the colors of the kitchen. The homeowners now have a home they will be able to enjoy for many years to come.
Photographer: Lisa Brunnel
 Rust Brothers LLC

Example of a trendy 3/4 blue tile and glass tile bathroom design in Minneapolis with a vessel sink, flat-panel cabinets, dark wood cabinets, recycled glass countertops and white walls
 GlassEco Surfaces by Fisher Recycling

Example of a large beach style l-shaped medium tone wood floor and brown floor open concept kitchen design in Charleston with a single-bowl sink, louvered cabinets, white cabinets, recycled glass countertops, blue backsplash, stainless steel appliances and an island

Sponsored
Columbus, OH

Hope Restoration & General Contracting
Columbus Design-Build, Kitchen & Bath Remodeling, Historic Renovations
 Holder Parlette Architecture + Landscapes

Inspiration for a large transitional u-shaped light wood floor and brown floor open concept kitchen remodel in San Francisco with an undermount sink, shaker cabinets, blue cabinets, stone slab backsplash, stainless steel appliances, an island, marble countertops and white backsplash
 FINNE Architects
Benjamin Benschneider

Inspiration for a mid-sized modern galley light wood floor open concept kitchen remodel in Seattle with an undermount sink, flat-panel cabinets, medium tone wood cabinets, recycled glass countertops, gray backsplash, glass tile backsplash, stainless steel appliances and an island
Inspiration for a mid-sized modern galley light wood floor open concept kitchen remodel in Seattle with an undermount sink, flat-panel cabinets, medium tone wood cabinets, recycled glass countertops, gray backsplash, glass tile backsplash, stainless steel appliances and an island
 Stone Works Marble & Granite LLC
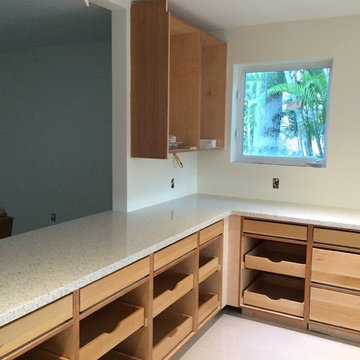
Recycled Glass Kitchen Countertop, material by Curava.
Minimalist kitchen photo in Miami with recycled glass countertops
Minimalist kitchen photo in Miami with recycled glass countertops
 Simple Steps
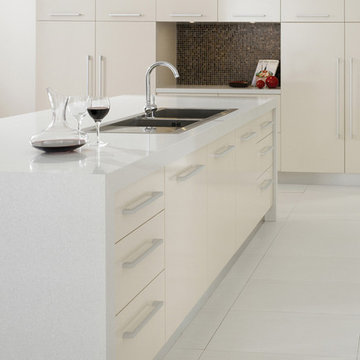
This modern kitchen has recycled granite and glass tops and recycled glass mosaic back splash. The counter material can be placed on top of existing counters, The counter color is 607 and the mosaics are 270.
 GlassEco Surfaces by Fisher Recycling

Manufacturer of custom recycled glass counter tops and landscape glass aggregate. The countertops are individually handcrafted and customized, using 100% recycled glass and diverting tons of glass from our landfills. The epoxy used is Low VOC (volatile organic compounds) and emits no off gassing. The newest product base is a high density, UV protected concrete. We now have indoor and outdoor options. As with the resin, the concrete offer the same creative aspects through glass choices.
Margaret Rambo
 E_ Designs
Owners of this Shoreview home needed to update their kitchen to better fit their families sustainable life style. By removing two walls and adding a South facing bay window, the new space feels bright and inviting. The spacious kitchen allows for multiple persons to be in the kitchen comfortably without stepping on anyone’s toes. Adding functionality and seating space, the new island also provides additional counter space for food prep. The island features an open book shelf for cook books and two pull out drawers that hide both trash and recycling receptacles. Keeping with the earth-conscious theme, the homeowners chose recycled glass countertops in two contrasting color selections. The kitchen and dining were highlighted with energy star rated blue accent pendants and sleek ceiling fan. New oak hardwood floors were installed on the main level and stairs that bring warmth into the space. The entry way was refreshed with new natural Marmoleum flooring that accent the colors of the kitchen. The homeowners now have a home they will be able to enjoy for many years to come.
Photographer: Lisa Brunnel
Sponsored
Columbus, OH
Hope Restoration & General Contracting
Columbus Design-Build, Kitchen & Bath Remodeling, Historic Renovations
 Curava Recycled Glass Surfaces
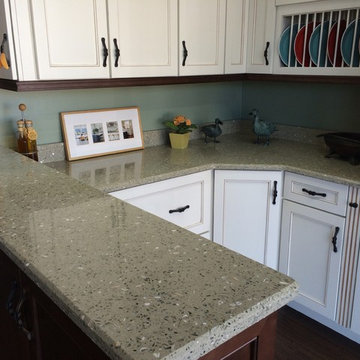
A look at just how well Lemongrass by Curava can work in even a small kitchen space.
 User
UserJake Cryan

Inspiration for a contemporary pebble tile floor powder room remodel with a wall-mount sink and a wall-mount toilet
Inspiration for a contemporary pebble tile floor powder room remodel with a wall-mount sink and a wall-mount toilet
 TaylorPro Design and Remodeling, Inc.

Example of a mid-sized trendy u-shaped medium tone wood floor kitchen pantry design in Tampa with shaker cabinets, white cabinets, quartzite countertops, white backsplash, stone tile backsplash, stainless steel appliances and no island

 ArtisanCrete of Tyler
Inspiration for a mid-sized eclectic kitchen remodel in Austin with flat-panel cabinets, red cabinets and laminate countertops

Sponsored
Columbus, OH

Snider & Metcalf Interior Design, LTD
Leading Interior Designers in Columbus, Ohio & Ponte Vedra, Florida

 GYDE Architects
Example of a trendy galley medium tone wood floor and brown floor kitchen design with shaker cabinets, dark wood cabinets, stainless steel appliances, an island and white countertops
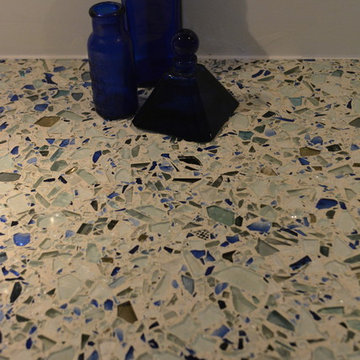
 Interior Passions Kitchen & Bath Design
Dixie Rivera
Inspiration for a small contemporary galley laminate floor kitchen remodel in Philadelphia with a single-bowl sink, raised-panel cabinets, dark wood cabinets, recycled glass countertops, stainless steel appliances, white walls and no island
Inspiration for a small contemporary galley laminate floor kitchen remodel in Philadelphia with a single-bowl sink, raised-panel cabinets, dark wood cabinets, recycled glass countertops, stainless steel appliances, white walls and no island

 Yankee Barn Homes
Master Bath with barn board accent wall.
Yankee Barn Homes
Stephanie Martin
Northpeak Design
Alcove bathtub - small cottage master beige tile and stone tile travertine floor and beige floor alcove bathtub idea in Boston with a vessel sink, recessed-panel cabinets, white cabinets, quartzite countertops, a two-piece toilet and beige walls
Alcove bathtub - small cottage master beige tile and stone tile travertine floor and beige floor alcove bathtub idea in Boston with a vessel sink, recessed-panel cabinets, white cabinets, quartzite countertops, a two-piece toilet and beige walls
52