
Search results for "Recycle" in Home Design Ideas

 JWT Associates
The laundry room is added on to the original house. The cabinetry is custom designed with blue laminate doors. The floor tile is from WalkOn Tile in LA. Caesarstone countertops.

 GlassEco Surfaces by Fisher Recycling
Manufacturer of custom recycled glass counter tops and landscape glass aggregate. The countertops are individually handcrafted and customized, using 100% recycled glass and diverting tons of glass from our landfills. The epoxy used is Low VOC (volatile organic compounds) and emits no off gassing. The newest product base is a high density, UV protected concrete. We now have indoor and outdoor options. As with the resin, the concrete offer the same creative aspects through glass choices.
Charleston Home and Design
Charleston, SC

 Loudermilk Construction
Top counter Recycled Glass, Solid grey counters are Concrete
Project Done by:
Loudermilk Construction
(707) 373-4830
Large farmhouse l-shaped dark wood floor open concept kitchen photo in San Francisco with brown cabinets, recycled glass countertops, gray backsplash, stainless steel appliances and a peninsula
Large farmhouse l-shaped dark wood floor open concept kitchen photo in San Francisco with brown cabinets, recycled glass countertops, gray backsplash, stainless steel appliances and a peninsula
Find the right local pro for your project

 Camilla Molders Design
Residential Interior Design & Decoration project by Camilla Molders Design
Large urban formal medium tone wood floor living room photo in Melbourne with white walls
Large urban formal medium tone wood floor living room photo in Melbourne with white walls

 Rikki Snyder
Photo: Rikki Snyder © 2015 Houzz
Example of a country dark wood floor bathroom design in New York with an undermount sink, dark wood cabinets, multicolored walls and raised-panel cabinets
Example of a country dark wood floor bathroom design in New York with an undermount sink, dark wood cabinets, multicolored walls and raised-panel cabinets

 Simple Steps
Contemporary kitchen with mid brown cabinets and with 431 counter top and Liberty Bronzite back splash.
Inspiration for a large contemporary porcelain tile kitchen remodel in Miami with an undermount sink, recessed-panel cabinets, medium tone wood cabinets, recycled glass countertops, metallic backsplash, glass tile backsplash, stainless steel appliances and an island
Inspiration for a large contemporary porcelain tile kitchen remodel in Miami with an undermount sink, recessed-panel cabinets, medium tone wood cabinets, recycled glass countertops, metallic backsplash, glass tile backsplash, stainless steel appliances and an island

 Vetrazzo
Stark white surroundings with white lacquer cabinetry and solid white glass backsplash allow the Vetrazzo recycled glass surfaces to take center stage and establish a burst of color. Made from trim glass from a stained glass artist's studio these Millefiori sustainable surfaces establish the colors of the rest of the decor.

Sponsored
Columbus, OH

Snider & Metcalf Interior Design, LTD
Leading Interior Designers in Columbus, Ohio & Ponte Vedra, Florida

 The Cabinetshop of South Florida
high gloss Wenge with hand-buffed lacquer, stainless steel and acid etched glass doors white glass countertops, recycled glass top @ Island, stainless toe kicks, white glass flooring
 Simple Steps
This modern kitchen uses a light grey counter top made from recycled granite and glass. The color is 660 and is 1/4" thick and can be placed on top of existing counter tops or on new construction.

 StoneWorks, Inc.
Recycled sea glass counters, glass subway tiles, stainless steel appliances, clean lines, soothing tones, this newly renovated kitchen with magnificent lagoon views and an abundance of natural light, has a soothing, understated elegance.

 Woodhull
Trent Bell Photography
Inspiration for a transitional light wood floor hallway remodel in Portland Maine with gray walls
Inspiration for a transitional light wood floor hallway remodel in Portland Maine with gray walls
 Simple Steps
This traditional bathroom has a custom glass and white gold mosaic mix on the walls and recycled granite and glass around the tub. You can make a custom mix of mosaic to match any style. The counter is color 616 which has flecks of mother of pearl.

 Dave Fox Design Build Remodelers
This project involved converting a partially finished basement into an ultimate media room with an English pub. The family is big on entertaining and enjoys watching movies and college football. It was important to combine the media area with the pub to create options for guests within the same space. Although the home has a full sized basement the staircase was centrally located, which made it difficult for special configuration. As a result, we were able to work with the existing plan be designing a media area large enough for a sectional sofa and additional seating with the English pub at the far end of the room.
The home owner had a projection screen on a bare wall with the electrical components stacked on boxes. The new plan involved installing new cabinets to accommodate components and surround the screen to give it a built-in finish. Open shelving also allows the homeowner to feature some of their collectible sports memorabilia. As if the 130 inch projection screen wasn’t large enough, the surround sound system makes you feel like you are part of the action. It is as close to the I MAX viewing experience as you are going to get in a home. Sound-deadening insulation was installed in the ceiling and walls to prevent noise from penetrating the second floor.
The design of the pub was inspired by the home owner’s favorite local pub, Brazenhead. The bar countertop with lift-top entrance was custom built by our carpenters to simulate aged wood. The finish looks rough, but it is smooth enough to wipe down easily. The top encloses the bar and provides seating for guests. A TV at the bar allows guest to follow along with the game on the big screen or tune into another game. The game table provides even another option for entertainment in the media room. Stacked stone with thick mortar joints was installed on the face of the bar and to an opposite wall containing the entrance to a wine room. Hand scrapped hardwood floors were installed in the pub portion of the media room to provide yet another touch to “Brazenhead” their own pub.
The wet bar is under a soffit area that continues into the media area due to existing duct work. We wanted to creatively find a way to separate the two spaces. Adding trim on the ceiling and front of soffit at the bar defined the area and made a great transition from the drywall soffit to the wet bar. A tin ceiling was installed which added to the ambience of the pub wet bar and further aided in defining the soffit as an intentional part of the design. Custom built wainscoting borders the perimeter of the media room. The end result allows the client to comfortably entertain in a space designed just for them.

Sponsored
Columbus, OH

Hope Restoration & General Contracting
Columbus Design-Build, Kitchen & Bath Remodeling, Historic Renovations

 Avalon Kitchen
Avalon Kitchen
Inspiration for a large eclectic l-shaped medium tone wood floor eat-in kitchen remodel in Boston with a single-bowl sink, raised-panel cabinets, medium tone wood cabinets, recycled glass countertops, stainless steel appliances and an island
Inspiration for a large eclectic l-shaped medium tone wood floor eat-in kitchen remodel in Boston with a single-bowl sink, raised-panel cabinets, medium tone wood cabinets, recycled glass countertops, stainless steel appliances and an island

 Coastal Signature Homes
View of the bonus room bathroom, featuring the blue subway tile shower wall for a great look.
Alcove bathtub - mid-sized transitional 3/4 blue tile and subway tile alcove bathtub idea in Atlanta with shaker cabinets, white cabinets, a one-piece toilet, beige walls, an undermount sink and recycled glass countertops
Alcove bathtub - mid-sized transitional 3/4 blue tile and subway tile alcove bathtub idea in Atlanta with shaker cabinets, white cabinets, a one-piece toilet, beige walls, an undermount sink and recycled glass countertops


 MacLaren Kitchen and Bath
Design, Fabrication, Install and Photography by MacLaren Kitchen and Bath
Mouser Cabinetry, Full Overlay – Coronado door style, Maple with a Caramel stain
The Perimeter & Island countertop in Caesarstone, Sutton. The Island seating area is Caesarstone, Pebble
Backsplash:
Daltile – 3x6 Color Waves glass tile in Whipped Cream
Sponsored
Columbus, OH
Hope Restoration & General Contracting
Columbus Design-Build, Kitchen & Bath Remodeling, Historic Renovations

 KBR Design & Build
Kitchen Remodel in Upper Manhattan.
Mosaic tile back splash with recycled glass counter top.
KBR Design & Build
Enclosed kitchen - small mediterranean u-shaped porcelain tile enclosed kitchen idea in New York with raised-panel cabinets, light wood cabinets, blue backsplash, ceramic backsplash, stainless steel appliances, recycled glass countertops, beige walls and an undermount sink
Enclosed kitchen - small mediterranean u-shaped porcelain tile enclosed kitchen idea in New York with raised-panel cabinets, light wood cabinets, blue backsplash, ceramic backsplash, stainless steel appliances, recycled glass countertops, beige walls and an undermount sink


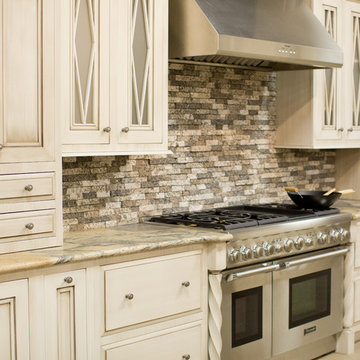
 Natural Valley Recycled Granite
Bella Photography
Example of a large trendy kitchen design in Indianapolis
Example of a large trendy kitchen design in Indianapolis
71