
Search results for "Red electrical" in Home Design Ideas
 Cardello Lighting & Electric Supply
Add safety, style & security to your home with new exterior lighting from Hinkley Lighting, available locally at Cardello Lighting!
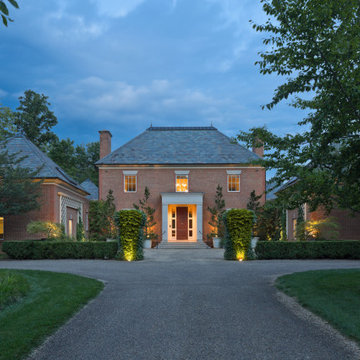
Huge trendy red two-story brick exterior home photo in Other with a shingle roof
Huge trendy red two-story brick exterior home photo in Other with a shingle roof
 Bullett Electric
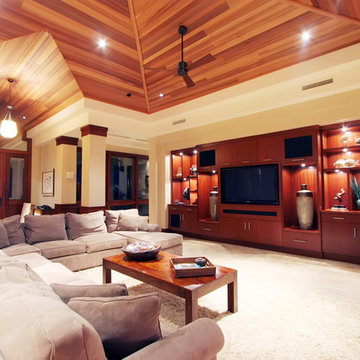
Interior recessed can lighting strategically positioned. Disc light highlighting art in cabinets. Entry Chandelier.
Example of a large minimalist open concept and formal travertine floor and beige floor living room design in Salt Lake City with a media wall
Example of a large minimalist open concept and formal travertine floor and beige floor living room design in Salt Lake City with a media wall
 Little Red Door Inc.
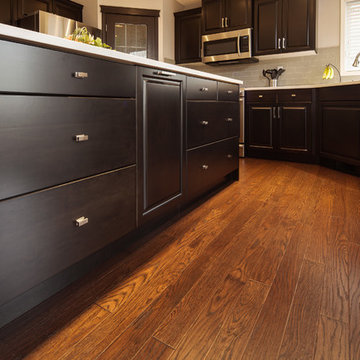
Example of a large transitional u-shaped dark wood floor and brown floor eat-in kitchen design in Calgary with a double-bowl sink, raised-panel cabinets, dark wood cabinets, quartz countertops, gray backsplash, ceramic backsplash, stainless steel appliances and an island
Find the right local pro for your project
 BEVOLO GAS & ELECTRIC LIGHTS
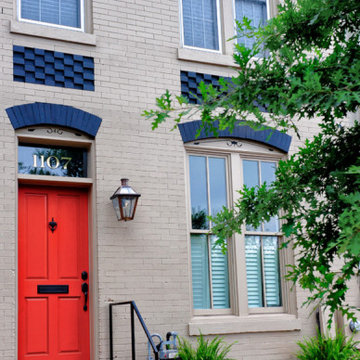
Elegant entryway photo in New Orleans with beige walls and a red front door
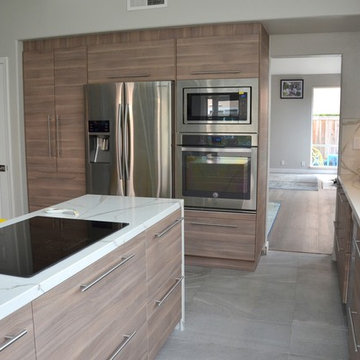
 Red Lemon Designs
Mid-sized trendy l-shaped slate floor and gray floor open concept kitchen photo in San Francisco with a double-bowl sink, flat-panel cabinets, light wood cabinets, marble countertops, white backsplash, stone slab backsplash, stainless steel appliances and an island
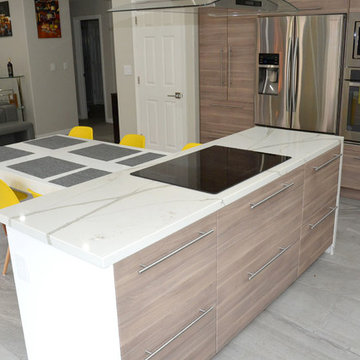 Red Lemon Designs
Inspiration for a mid-sized contemporary l-shaped slate floor and gray floor open concept kitchen remodel in San Francisco with a double-bowl sink, flat-panel cabinets, light wood cabinets, marble countertops, white backsplash, stone slab backsplash, stainless steel appliances and an island
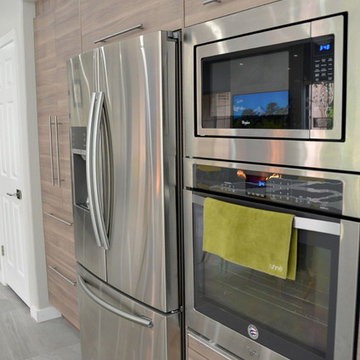 Red Lemon Designs
Mid-sized trendy l-shaped slate floor and gray floor open concept kitchen photo in San Francisco with a double-bowl sink, flat-panel cabinets, light wood cabinets, marble countertops, white backsplash, stone slab backsplash, stainless steel appliances and an island


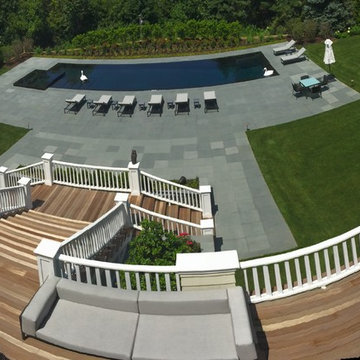
 Closed Circuit Electric / Technologies
Example of a mid-sized classic backyard deck design in New York with no cover
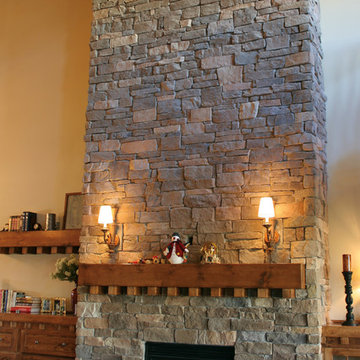
 Stone Selex
This ledgestone veneer provides the rustic appeal of an old cottage style fireplace. Equip with 90 degree corners this fireplace stone design add dimensional texture and style to this space.
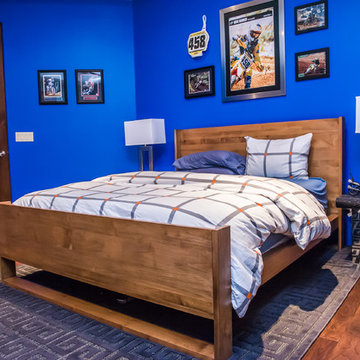
 Red Egg Design Group
Red Egg Design Group | Motocross Inspired Teen Boy's Room. | Courtney Lively Photography
Inspiration for a large modern dark wood floor bedroom remodel in Phoenix with blue walls
Inspiration for a large modern dark wood floor bedroom remodel in Phoenix with blue walls

 Harrell Design + Build
Bernard Andre Photography
Example of a large trendy porcelain tile eat-in kitchen design in San Francisco with an undermount sink, flat-panel cabinets, white cabinets, quartz countertops, red backsplash, glass sheet backsplash, white appliances and an island
Example of a large trendy porcelain tile eat-in kitchen design in San Francisco with an undermount sink, flat-panel cabinets, white cabinets, quartz countertops, red backsplash, glass sheet backsplash, white appliances and an island

 JKL Development Inc.
This 5687 sf home was a major renovation including significant modifications to exterior and interior structural components, walls and foundations. Included were the addition of several multi slide exterior doors, windows, new patio cover structure with master deck, climate controlled wine room, master bath steam shower, 4 new gas fireplace appliances and the center piece- a cantilever structural steel staircase with custom wood handrail and treads.
A complete demo down to drywall of all areas was performed excluding only the secondary baths, game room and laundry room where only the existing cabinets were kept and refinished. Some of the interior structural and partition walls were removed. All flooring, counter tops, shower walls, shower pans and tubs were removed and replaced.
New cabinets in kitchen and main bar by Mid Continent. All other cabinetry was custom fabricated and some existing cabinets refinished. Counter tops consist of Quartz, granite and marble. Flooring is porcelain tile and marble throughout. Wall surfaces are porcelain tile, natural stacked stone and custom wood throughout. All drywall surfaces are floated to smooth wall finish. Many electrical upgrades including LED recessed can lighting, LED strip lighting under cabinets and ceiling tray lighting throughout.
The front and rear yard was completely re landscaped including 2 gas fire features in the rear and a built in BBQ. The pool tile and plaster was refinished including all new concrete decking.

 Henige's Custom Woodworking
Photo by CCD
Inspiration for a large timeless freestanding desk vinyl floor craft room remodel in Other with red walls
Inspiration for a large timeless freestanding desk vinyl floor craft room remodel in Other with red walls

Sponsored
Columbus, OH

Structural Remodeling
Franklin County's Heavy Timber Specialists | Best of Houzz 2020!

 User
UserEverything! Completely renovated 1890 home...Classic charm with modern amenities. New kitchen including all new stainless appliances, master bathroom, 1/2 bath. Refinished flooring throughout. New furnace, new plumbing and electrical panel box. All new paint interior and exterior.

 EmV Design Build
Robin Stancliff photo credits. This kitchen had a complete transformation, and now it is beautiful, bright, and much
more accessible! To accomplish my goals for this kitchen, I had to completely demolish
the walls surrounding the kitchen, only keeping the attractive exposed load bearing
posts and the HVAC system in place. I also left the existing pony wall, which I turned
into a breakfast area, to keep the electric wiring in place. A challenge that I
encountered was that my client wanted to keep the original Saltillo tile that gives her
home it’s Southwestern flair, while having an updated kitchen with a mid-century
modern aesthetic. Ultimately, the vintage Saltillo tile adds a lot of character and interest
to the new kitchen design. To keep things clean and minimal, all of the countertops are
easy-to-clean white quartz. Since most of the cooking will be done on the new
induction stove in the breakfast area, I added a uniquely textured three-dimensional
backsplash to give a more decorative feel. Since my client wanted the kitchen to be
disability compliant, we put the microwave underneath the counter for easy access and
added ample storage space beneath the counters rather than up high. With a full view
of the surrounding rooms, this new kitchen layout feels very open and accessible. The
crisp white cabinets and wall color is accented by a grey island and updated lighting
throughout. Now, my client has a kitchen that feels open and easy to maintain while
being safe and useful for people with disabilities.

 Santa Barbara Home Design
Design Consultant Jeff Doubét is the author of Creating Spanish Style Homes: Before & After – Techniques – Designs – Insights. The 240 page “Design Consultation in a Book” is now available. Please visit SantaBarbaraHomeDesigner.com for more info.
Jeff Doubét specializes in Santa Barbara style home and landscape designs. To learn more info about the variety of custom design services I offer, please visit SantaBarbaraHomeDesigner.com
Jeff Doubét is the Founder of Santa Barbara Home Design - a design studio based in Santa Barbara, California USA.

 L/L Design - Build - Furnish
We really wanted the island to be an espresso color, but also wanted the countertops to be this Dekton Keranium (dark brown) quartz. The contrast on the back wall with cream and brown allow for the island tone on tone to not be too dark. (can you believe there is a seam in the island 20" in from the left side.....You can't even see it. Get a good fabricator!!!!!

Sponsored
Columbus, OH
Structural Remodeling
Franklin County's Heavy Timber Specialists | Best of Houzz 2020!

 Decro Development, LLC.
Enclosed kitchen - large traditional u-shaped brick floor and red floor enclosed kitchen idea in New Orleans with a farmhouse sink, glass-front cabinets, white cabinets, granite countertops, stainless steel appliances and an island
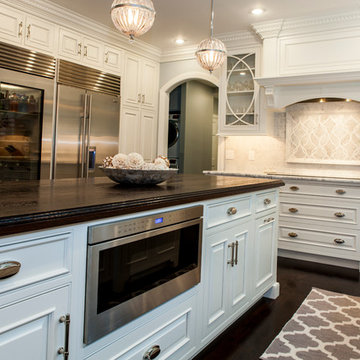
 Rudloff Custom Builders
This stunning kitchen exhibits elegance at every turn.
Details abound in this gorgeous room.
Crown molding, and "fluted pilaster" column details adorn the integrated hood over the electric cook top.
Two slender utilitarian cabinets are disguised as "Fluted Pilaster" columns on each side of the three drawer base cabinet. A great place to store ingredients, trays and platters.
The microwave in a stainless steel finish is hidden away on the island with a large drawer underneath for storage.
Photo by Alicia's Art, LLC
RUDLOFF Custom Builders, is a residential construction company that connects with clients early in the design phase to ensure every detail of your project is captured just as you imagined. RUDLOFF Custom Builders will create the project of your dreams that is executed by on-site project managers and skilled craftsman, while creating lifetime client relationships that are build on trust and integrity.
We are a full service, certified remodeling company that covers all of the Philadelphia suburban area including West Chester, Gladwynne, Malvern, Wayne, Haverford and more.
As a 6 time Best of Houzz winner, we look forward to working with you on your next project.

 Scandia Manufacturing
Grade A, Western Red Cedar, Scandia Electric Ultra Sauna Heater, custom, pre-cut Sauna in Deer Lodge, MT.
Example of a mountain style home gym design in Boise
Example of a mountain style home gym design in Boise
28