
Search results for "Red lacquered" in Home Design Ideas
 Highland Builders LLC

This bi-level entry foyer greets with black slate flooring and embraces you in Hemlock and hickory wood. Using a Sherwin Williams flat lacquer sealer for durability finishes the modern wood cabin look. Metal cable stairway with a maple rail.
 Highland Builders LLC

This bi-level entry foyer greets with black slate flooring and embraces you in Hemlock and hickory wood. Using a Sherwin Williams flat lacquer sealer for durability finishes the modern wood cabin look. Horizontal steel cable rail stair system.
 Valentini Kids Furniture Brooklyn NY
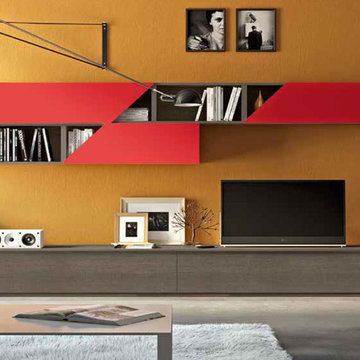
Modern Wall Unit 3D L by Artigian Mobili Italy
Made in Italy
3D by ArtigianMobili is a new modern and sleek Wall Unit Collection that is made in Italy using the finest materials with great care and attention to details. 3D line is unique and limitless. It enumerates wide selection of modular units available in different sizes and variety of colors. Italian wall units 3D by Artigian Mobili will easily find their place in any home or tight apartment fulfilling it with modern look, great functionality and abundance of storage space. The wide selection of units is complemented with endless color opportunities: all the units can be ordered in either the pre-selected wood finishes or matt/gloss lacquered colors, as well as in your custom RAL COLOR, either gloss or matt! Feel free to select from our "as shown" wall unit compositions or reveal your creativity building your own entertainment center according to your dimensions and design!
Contact our Office regarding customization of this wall unit - we are always ready to help!
MATERIAL/CONSTRUCTION:
Structure, Doors and Drawers - 18 mm (0.7") thick wooden particles panels melamine wood finished, matt or gloss lacquered
Sides and internal shelves - 14 (0.55") mm thick panels
The lacquered structure and front panels are E1 and made of REAL POLISH LACQUERING, which is non toxic and non allergic products
Push-Pull soft-closing mechanisms
The starting price is for the Wall Unit Composition 3D L as shown in the main picture in Smoked Oak Finished (Structure) and Smoked Oak Finished / Red Matt Lacquered (Fronts).
Dimensions:
Wall Unit: W113.4" x D12.6"/19.7" x H76"
Find the right local pro for your project
 DreamMaker Bath & Kitchen

The second bathroom serves as a guest bath and powder room. The pop of red used for the high gloss lacquer vanity is pulled from the contemporary artwork reflected in the mirror.
Interior design by Ron Scolman,
photography by Ehlen Creative.
 WoodMaster

A mixture of maple, alder, mahogany and metal cabinets. All clear lacquer finish.
Example of a mid-sized minimalist u-shaped linoleum floor eat-in kitchen design in San Francisco with a double-bowl sink, flat-panel cabinets, light wood cabinets, recycled glass countertops, blue backsplash, cement tile backsplash, white appliances and a peninsula
Example of a mid-sized minimalist u-shaped linoleum floor eat-in kitchen design in San Francisco with a double-bowl sink, flat-panel cabinets, light wood cabinets, recycled glass countertops, blue backsplash, cement tile backsplash, white appliances and a peninsula
 Hammond and Heard
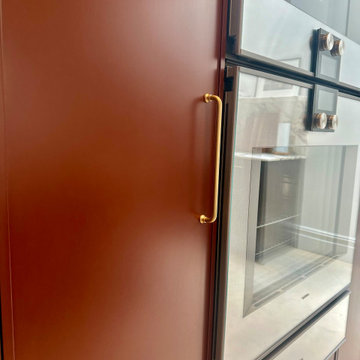
We adored this red, Paper Library Scarlet and Rust that we used in Walthamstow that was finished by brush in HV’ART Classic 15 Lacquer.
Kitchen - kitchen idea in London
Kitchen - kitchen idea in London
 Catchlight Painting

Opposite the fireplace, an expanse of Chinese red lacquered walls and views onto Marlborough street.
Example of an asian home bar design in Boston
Example of an asian home bar design in Boston

Sponsored
Columbus, OH

Structural Remodeling
Franklin County's Heavy Timber Specialists | Best of Houzz 2020!
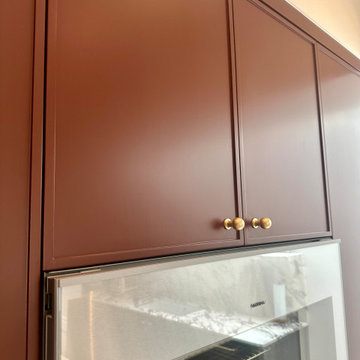 Hammond and Heard
We adored this red, Paper Library Scarlet and Rust that we used in Walthamstow that was finished by brush in HV’ART Classic 15 Lacquer.
Inspiration for a large contemporary kitchen remodel in London
Inspiration for a large contemporary kitchen remodel in London
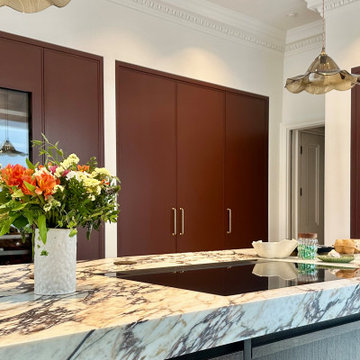 Hammond and Heard
We adored this red, Paper Library Scarlet and Rust that we used in Walthamstow that was finished by brush in HV’ART Classic 15 Lacquer.
Example of a trendy kitchen design in London
Example of a trendy kitchen design in London
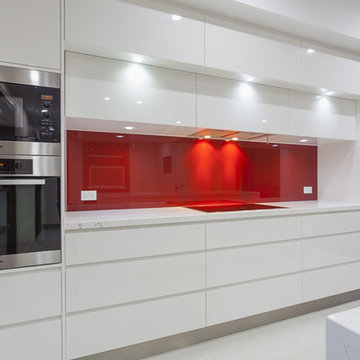
 Cronos Design
Modern kitchen featuring white high gloss cabinets in Forli style with a bright red backsplash for a pop of color!
Inspiration for a modern kitchen remodel in New York
Inspiration for a modern kitchen remodel in New York

 Clear Home Design
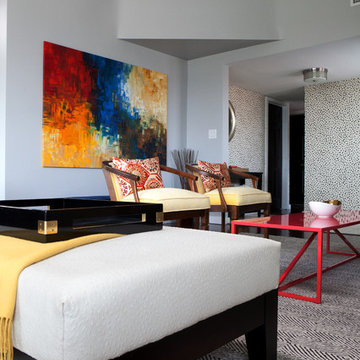
a true family home office with his and hers back to back desks, which was a request from the homeowners. the walls are covered in a charcoal grasscloth and the furniture lightens the room in white lacquer. the Hudson ny hanging steel chain chandelier hangs above the viscose black and white area rug.
 Joy Street Design
This chic home was a complete gut rehab job. After taking the home down to the studs and removing several walls, we updated the kitchen and bath. Lots of warm wood tones, mixed with luxurious marble and black accents, provide the perfect backdrop for the colorful accents brought in through furniture, art, and wallpaper.
Designed by Joy Street Design serving Oakland, Berkeley, San Francisco, and the whole of the East Bay.
For more about Joy Street Design, click here: https://www.joystreetdesign.com/



 Tom Meaney Architect, AIA
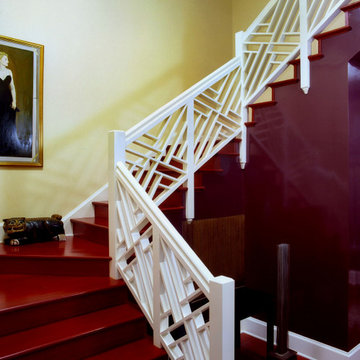
This dramatic red lacquered staircase is accented by a custom patterned white banister.
Example of a staircase design in Santa Barbara
Example of a staircase design in Santa Barbara
 User
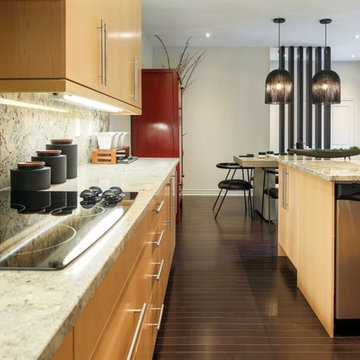
UserInspiration for a large l-shaped dark wood floor eat-in kitchen remodel in Toronto with an undermount sink, flat-panel cabinets, light wood cabinets, granite countertops, stone slab backsplash, stainless steel appliances and an island
 Design DCA
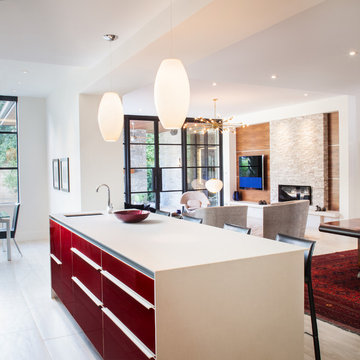
Flat front cabinetry in a dark wood veneer paired with white quartz countertops and light porcelain tile flooring. The primary island features a bold red lacquer panel.



 Designs Dell'Ario Interiors
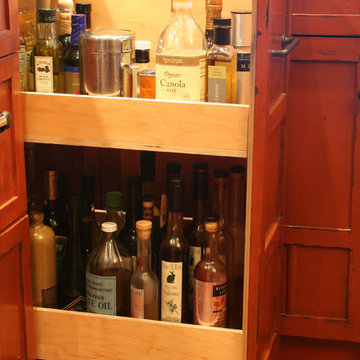
This cooks' kitchen includes back-to-back cutting boards - one savory and one baking--two pop-up appliance trays in cabinets, one for the Cuisinart and one for the mixer, an open air basket drawer for root vegetables. Specialty cabinets include a warming drawer, pull-out oil pantry near the cooktop, baking center, tray pantry, teapot collection display, and recycling center. Custom cabinetry by Trumblewood in Berkeley was designed to mimic antique red lacquer tansu furniture. Upper cabinets and refrigerator panels were fashioned from cherry wood harvested from the Aldo Leopold forest preserve in Wisconsin. Verde Fire granite countertops and sink apron and custom light fixture add to the personalized details. Roja marble mosaic tile spans from the countertop to ceiling.
 Design DCA
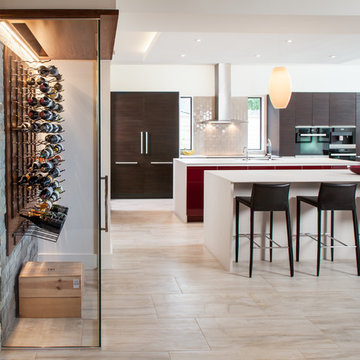
Flat front cabinetry in a dark wood veneer paired with white quartz countertops and light porcelain tile flooring. The primary island features a bold red lacquer panel.
21