
Search results for "Red window trim" in Home Design Ideas

 Studio Architects
Robert Hawkins, Be A Deer

Inspiration for a mid-sized country gray two-story vinyl house exterior remodel with a hip roof and a shingle roof
Inspiration for a mid-sized country gray two-story vinyl house exterior remodel with a hip roof and a shingle roof

 Timberland Design

Roger Wade Studio The porch roof was lowered back to the original rafter pockets. The 4 posts were replace with 3 natural cedars over the 3 stone piers. New stone steps were added from the nearby creek. Painted trim & windows. We kept the original rocker & pew. A peaceful retreat to pass the time.
Find the right local pro for your project

 Crisp Architects
Rob Karosis
Inspiration for a timeless green three-story exterior home remodel in New York
Inspiration for a timeless green three-story exterior home remodel in New York

 Charles Vincent George Architects, Inc.
Elmhurst, IL Residence by
Charles Vincent George Architects
Photographs by
Tony Soluri
Country two-story stone gable roof photo in Chicago
Country two-story stone gable roof photo in Chicago

 Ian Harrison Architect

Inspiration for a coastal white three-story exterior home remodel in Orange County with a red roof

Sponsored
Columbus, OH

Hope Restoration & General Contracting
Columbus Design-Build, Kitchen & Bath Remodeling, Historic Renovations



Large traditional multicolored two-story mixed siding gable roof idea in DC Metro with a shingle roof

 Atkin Draperies
Swags in the making. Gold beaded trim with red fabric.
Home theater - mid-sized traditional enclosed home theater idea in Las Vegas with white walls
Home theater - mid-sized traditional enclosed home theater idea in Las Vegas with white walls


 Elizabeth Hill/Selby House Ltd
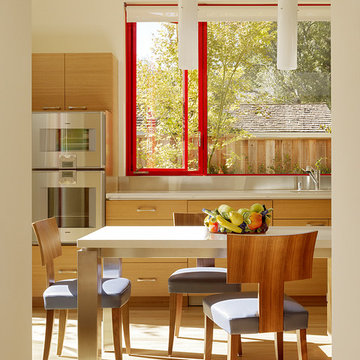
Example of a mid-sized trendy light wood floor eat-in kitchen design in San Francisco with flat-panel cabinets, light wood cabinets and stainless steel appliances

Sponsored
Sunbury, OH

J.Holderby - Renovations
Franklin County's Leading General Contractors - 2X Best of Houzz!




 Paul Michael Davis Architects, PLLC
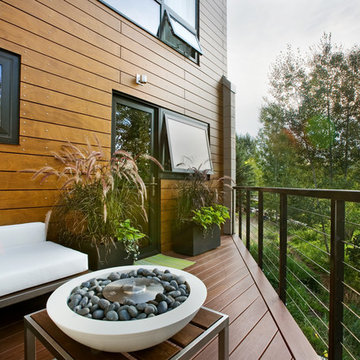
Located near Seattle’s Burke Gilman bike trail, this project is a design for a new house for an active Seattle couple. The design takes advantage of the width of a double lot and views of the lake, city and mountains toward the southwest. Primary living and sleeping areas are located on the ground floor, allowing for the owners to stay in the house as their mobility decreases. The upper level is loft like, and has space for guests and an office.
The building form is high and open at the front, and steps down toward the back, making the backyard quiet, private space. An angular roof form specifically responds to the interior space, while subtly referencing the conventional gable forms of neighboring houses.
A design collaboration with Stettler Design
Photo by Dale Christopher Lang
 Ashley Campbell Interior Design
EMR Photography

Example of a bedroom transitional kids' bedroom design in Denver
Example of a bedroom transitional kids' bedroom design in Denver


 BraytonHughes Design Studios

Inspiration for a rustic one-story wood gable roof remodel in San Francisco

 Dillon Kyle Architects (DKA)
Casey Dunn Photography
Living room - large country formal brick floor and red floor living room idea in Houston with white walls
Living room - large country formal brick floor and red floor living room idea in Houston with white walls

 Inspired Interiors
Amoura Productions
Sallie Elliott, Allied ASID
Midwest Iron Doors
Emerald Landscaping, Omaha

Inspiration for a large mediterranean beige two-story stucco house exterior remodel in Omaha
Inspiration for a large mediterranean beige two-story stucco house exterior remodel in Omaha
13