
Search results for "Redefined" in Home Design Ideas
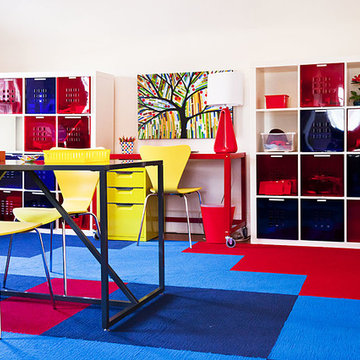
 Rooms Redefined
Ikea storage hides away all the supplies for three young boys' school and art projects. Primary colors inspire creative thinking
Example of a trendy kids' room design in New York
Example of a trendy kids' room design in New York

 Ryan Hughes Design
Ultimate Outdoor Living Space: Transitional design blending old world finishes with new age lines and features. Including geometric pool with infinity spa, sunshelf, swimjet, LED lighting, interior finish with French Grey Glass Beadcrete and Abalone.
Custom wood trellis with cast stone columns, stunning LED accent lighting. Linear see- through fireplace with LED lighted Onyx panels.
Onyx serving bar with LED backlighting, Perlick refridgerator, Fire Magic ice maker and Rohl faucet built into wall.
Large Outdoor Kitchen with custom wooden trellis over head. Corradi remote control retractable awnings, Alfreso pizza oven.

Find the right local pro for your project
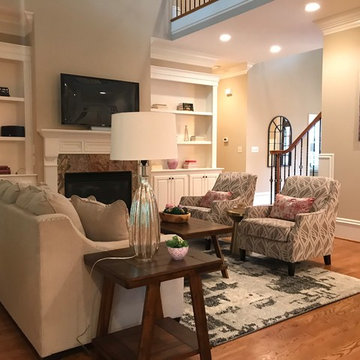

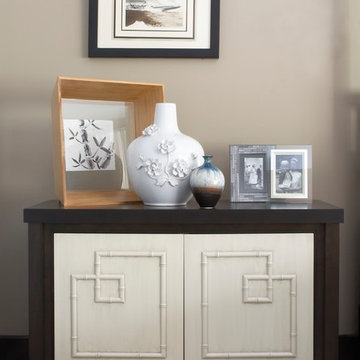
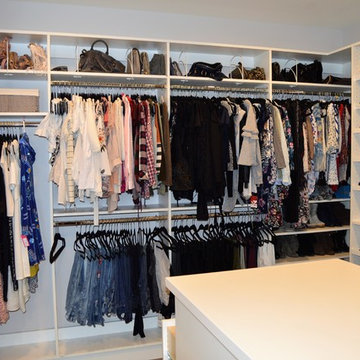


 ReDefine Design
Cocoa Bar & and coffee table decor,
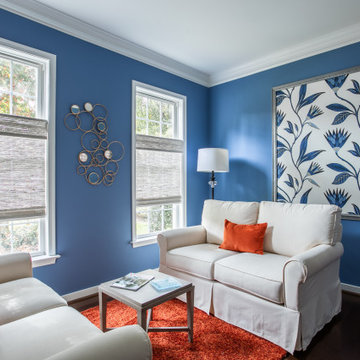
Example of a classic living room design in Richmond
Example of a classic living room design in Richmond
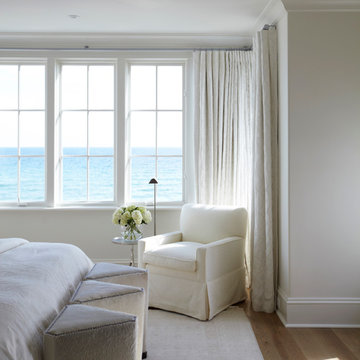
 T.S. Adams Studio, Architects
Photography By: Colleen Duffley
Example of a beach style medium tone wood floor bedroom design in Atlanta with white walls
Example of a beach style medium tone wood floor bedroom design in Atlanta with white walls
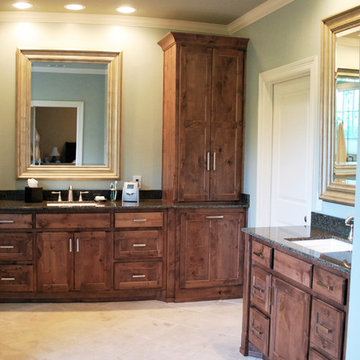
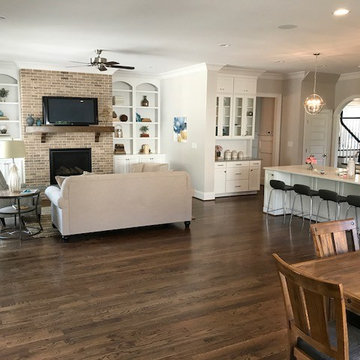
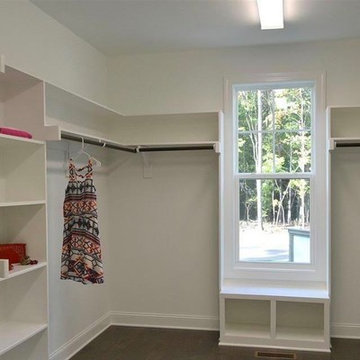
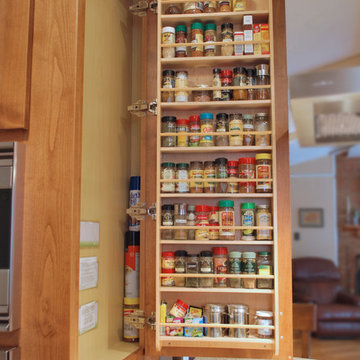
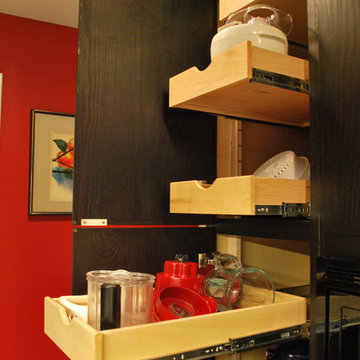

 Space Redefined
Bathroom - large contemporary master concrete floor bathroom idea in Chicago with white cabinets, multicolored walls, a trough sink and solid surface countertops
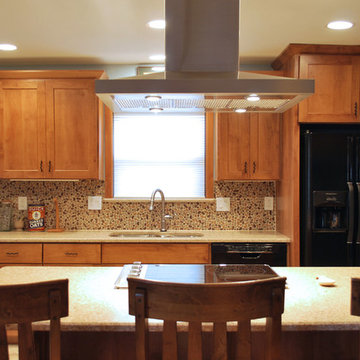
 Interiors by SBI
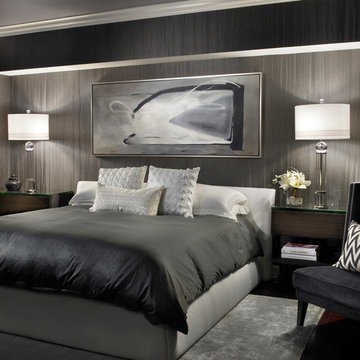
Mid-sized minimalist guest dark wood floor and brown floor bedroom photo in New York with gray walls and no fireplace

 Architecture Zhang/Architekten ni zhang
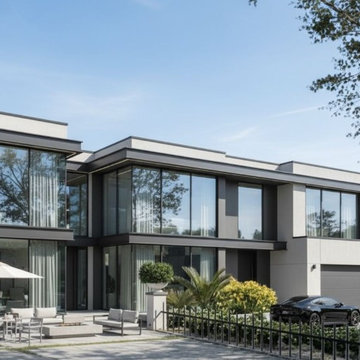
Contemporary Luxury Redefined: Where Minimalist Design Meets Maximum Comfort.
Transform your vision of modern living with this stunning 4,500 sq ft architectural
masterpiece. Our design philosophy? Less visual noise, more livable luxury.
What Makes This Project Special:
· 18-foot floor-to-ceiling glass walls- bringing 60% more natural light than traditional
homes
· Seamless indoor-outdoor integration with covered terraces for year-round entertaining
· Premiummaterials: Polished concrete, natural wood accents, German-engineered
windows
· Smarthomesystem integrated from foundation up
· Low-maintenance exterior = more time enjoying your space
The Result: A home that photographs like a magazine but lives like a dream. Our clients report
40% lower energy costs and constantly hear "I've never seen anything like this" from guests.
Project Details: ? 4,500 sq ft | 4 bed, 4.5 bath ⏱ 16-month design-to-completion timeline ?
Mid-range luxury budget with high-end results ? Featured in [Local Architecture Magazine]
Our Approach: We don't just draw pretty pictures. Our full design-build service means one
team, one vision, zero surprises.
step.
Perfect For: ✓ Families wanting sophisticated yet practical spaces ✓ Professionals who
entertain clients at home ✓ Anyone tired of cookie-cutter suburban designs ✓ Homeowners
prioritizing natural light
23