
Search results for "Redefined" in Home Design Ideas
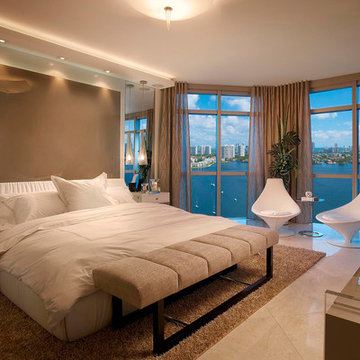
 MILLION | Redefine Lifestyle
Units starting at $1.1M - Rising as one of North Miami Beach's finest residential buildings, The Reserve at Marina Palms sets a high bar for luxury condo living in South Florida. This marvelous building was developed by Marina Palms Residences LLC and it offers 25-stories with 234 residences overlooking Biscayne Bay and the Atlantic Ocean. The Reserve at Marina Palms offers the boating lifestyle with generous-sized residences, opulent finishes and spectacular amenities. This blend of luxury and value sits in an ideal location that is central to world-class shopping, great restaurants and plenty of entertainment venues and nightlife.
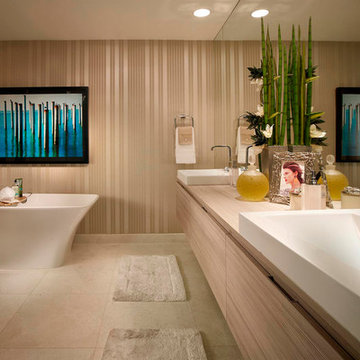 MILLION | Redefine Lifestyle
Units starting at $1.1M - Rising as one of North Miami Beach's finest residential buildings, The Reserve at Marina Palms sets a high bar for luxury condo living in South Florida. This marvelous building was developed by Marina Palms Residences LLC and it offers 25-stories with 234 residences overlooking Biscayne Bay and the Atlantic Ocean. The Reserve at Marina Palms offers the boating lifestyle with generous-sized residences, opulent finishes and spectacular amenities. This blend of luxury and value sits in an ideal location that is central to world-class shopping, great restaurants and plenty of entertainment venues and nightlife.
 Redefine Design
Photo: Redefine Design
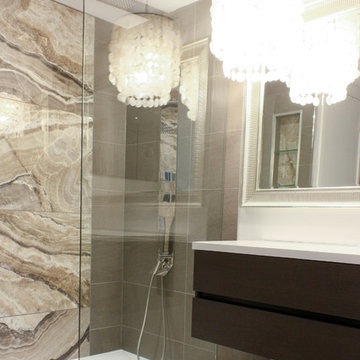
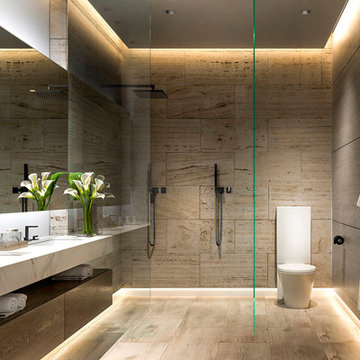
Walk-in shower - contemporary master gray tile and ceramic tile ceramic tile walk-in shower idea in Vancouver with flat-panel cabinets, brown cabinets, a one-piece toilet, white walls, an integrated sink and quartz countertops
Walk-in shower - contemporary master gray tile and ceramic tile ceramic tile walk-in shower idea in Vancouver with flat-panel cabinets, brown cabinets, a one-piece toilet, white walls, an integrated sink and quartz countertops
Find the right local pro for your project
 Redefine Design
Redefine Design
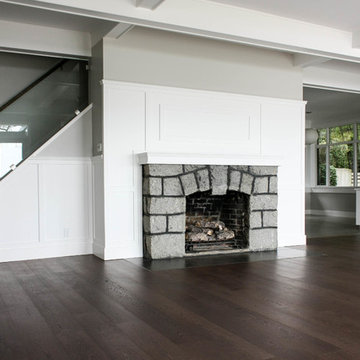
Living room - large modern open concept medium tone wood floor and brown floor living room idea in Vancouver with gray walls, a standard fireplace, a stone fireplace and no tv
Living room - large modern open concept medium tone wood floor and brown floor living room idea in Vancouver with gray walls, a standard fireplace, a stone fireplace and no tv

 Techo-Bloc
Redefining landscape products since 1989, Techo-Bloc recently launched www.techo-bloc.com, which is designed to inspire both homeowners and professionals.
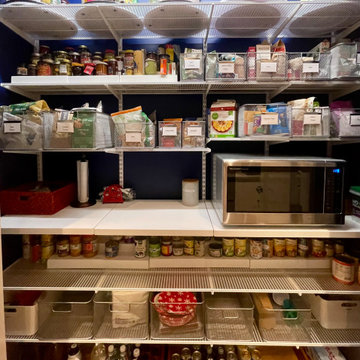
 Room Redefined
The Room Redefined closet designers can create amazing systems for kitchen, closet, and other areas around the home. In this project you see images using Elfa systems from The Container Store utilized in both a butler's pantry and large walk-in closet.
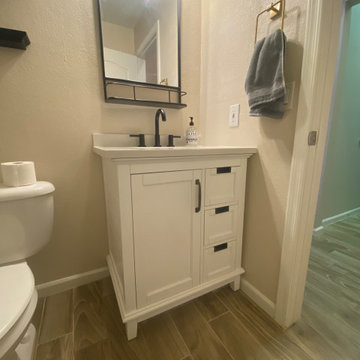
 Redefined Kitchens & Bath
White furniture style vnity
Inspiration for a 1960s single-sink alcove bathtub remodel in Phoenix with white cabinets, quartz countertops, white countertops and a freestanding vanity
Inspiration for a 1960s single-sink alcove bathtub remodel in Phoenix with white cabinets, quartz countertops, white countertops and a freestanding vanity
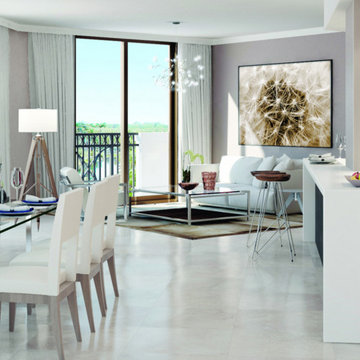 MILLION | Redefine Lifestyle
Merrick Manor, a premier development just in the middle of Coral Gables’ famous boulevards, parks, fountains and the luxurious Village of Merrick Park. A ten-story residential condominium that combines the classic historical classiness of Coral Gables with the contemporary Mediterranean style of its 227 unique residences. With one to five-bedroom wide floor plans, kitchens and bathrooms of more than 3,300 Sq. Ft. and Award-winning interior design and furnishings by Steven G, Merrick Manor promises its residents a comfortable, stylish and luxurious condo living.
 Room Redefined
The Room Redefined closet designers can create amazing systems for kitchen, closet, and other areas around the home. In this project you see images using Elfa systems from The Container Store utilized in both a butler's pantry and large walk-in closet.
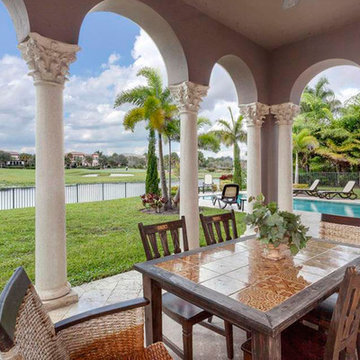 MILLION | Redefine Lifestyle
Parkland Golf & Country Club is a gorgeous 790-acre secluded community brought to life by Toll Brothers and built around an 18-hole Greg Norman Signature Golf Course. This residential complex offers two kind of luxury residences; the Monogram Collection and the Heritage Collection. The wide range of expansive single family homes feature an unparalleled Tuscan Mediterranean style, and provide homeowners with extraordinary amenities such as; a championship golf course, a Golf Clubhouse, a Sports and Social Club and numerous onsite restaurants and resort style swimming pools.
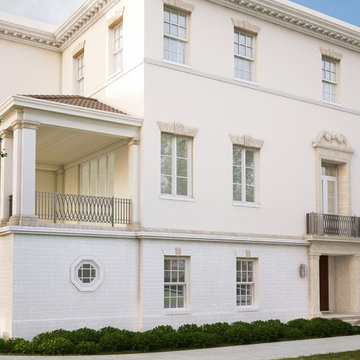 MILLION | Redefine Lifestyle
Designed by an award-winning team, Beatrice Row is a brand new enclave of exclusively bespoke townhomes located in the heart of ‘The City Beautiful’, Coral Gables. This contemporary building’s design was inspired by the most elegant and fashionable Georgian townhomes in London, New York, and Boston and it features elegant coral stone architectural details, cast stone cornice and hand-crafted bronze-finished balconies forming an extraordinary timeless façade. Beatrice Row will deliver the highest quality and top of the line finishes offering the perfect combination of comfort and sophisticated living.
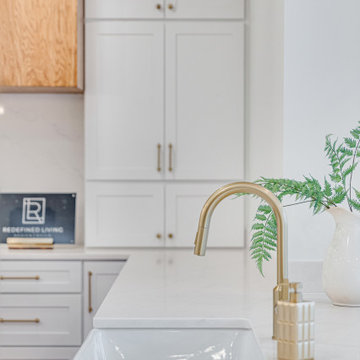
 Redefined Living
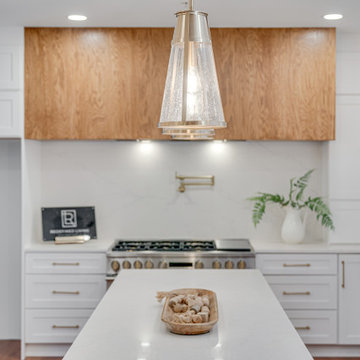
Mid-sized transitional u-shaped brown floor kitchen photo in DC Metro with recessed-panel cabinets, white cabinets, marble countertops, white backsplash, stainless steel appliances, an island and white countertops
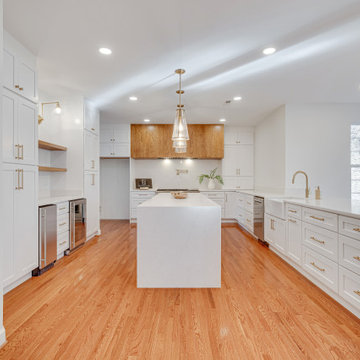 Redefined Living
Inspiration for a mid-sized transitional u-shaped brown floor kitchen remodel in DC Metro with recessed-panel cabinets, white cabinets, marble countertops, white backsplash, stainless steel appliances, an island and white countertops
 Redefined Living
Example of a mid-sized transitional u-shaped brown floor kitchen design in DC Metro with recessed-panel cabinets, white cabinets, marble countertops, white backsplash, stainless steel appliances, an island and white countertops
 Renovations Redefined
Photo Credit: Vaughan Creative Media
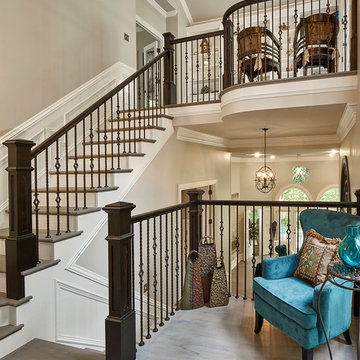
Large transitional wooden u-shaped staircase photo in Dallas with painted risers
Large transitional wooden u-shaped staircase photo in Dallas with painted risers
 MILLION | Redefine Lifestyle
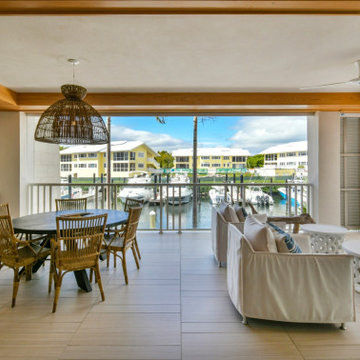
The super access to the marinas and the waterway turns 121 Marina into a longed-for residential masterpiece. Stofft Cooney establishes a new line of architecture in Ocean Reef Club® to add the real estate portion of this part of key largo. The premier location will bring you closer to the tropical hardwoods, winding creeks, and state parks, which are characteristic of this botanical paradise.
 T.S. Adams Studio, Architects
Photography By: Colleen Duffley
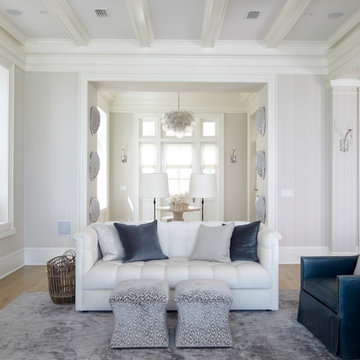
Family room - coastal family room idea in Atlanta
Family room - coastal family room idea in Atlanta
 MILLION | Redefine Lifestyle
Expected to be delivered by 2019 amongst the lush greenery and mature hardwood trees of Coconut Grove, GlassHaus comes to life as the promise of upgraded living. This impressive 5-story building is a work of art by prestigious firm Varabyeu Partners who made sure to deliver a unique and enchanting glassy facade. The building offers 23 exclusive residences overlooking the majestic city and upscale amenities and services including a summer kitchen, rooftop pool and glass-walled fitness center, among others. The 1-3 bedroom residences at GlassHaus will range from 1,080 to 2,953 total square feet, including terraces while also offering the finest interior finishes and features to deliver an enhanced living experience.
 ReDefined Interiors by Tara
Double door entry tha feels very sterile.
Photo Credit: Tara Legenza
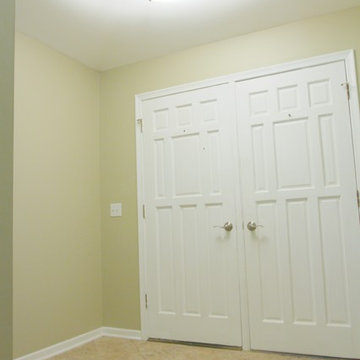
Example of a small classic ceramic tile foyer design in Omaha with beige walls and a white front door
Example of a small classic ceramic tile foyer design in Omaha with beige walls and a white front door
 Redefine Design
Photo: Redefine Design
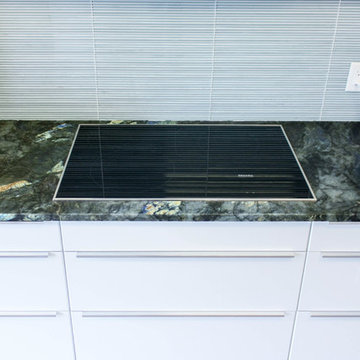
Inspiration for a contemporary ceramic tile kitchen remodel in Vancouver with a single-bowl sink, flat-panel cabinets, white cabinets, granite countertops, blue backsplash, ceramic backsplash, stainless steel appliances and a peninsula
Inspiration for a contemporary ceramic tile kitchen remodel in Vancouver with a single-bowl sink, flat-panel cabinets, white cabinets, granite countertops, blue backsplash, ceramic backsplash, stainless steel appliances and a peninsula
43