
Search results for "Redirect" in Home Design Ideas
 HR DESIGN DEPT
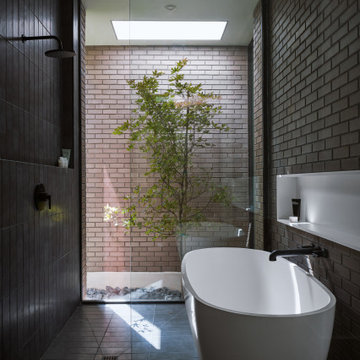
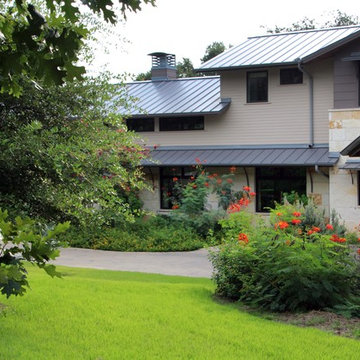
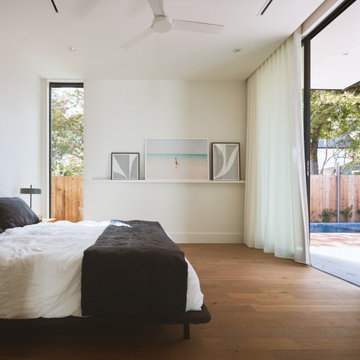
The project began with this request to have a home that was understated but uniquely unfolded after entering. Each living space redirects orientation; expansive courtyard views shift to private gardens, and neighborhood foliage is displayed in vaulted clerestory windows, also giving unexpected volume to the low-slung house. The house is organized around an existing pecan tree and proposed pool with bedrooms off the courtyard. The living room and master bedroom bookend this oasis with covered patios under the canopy overlooking the pool.
 creations landscape designs
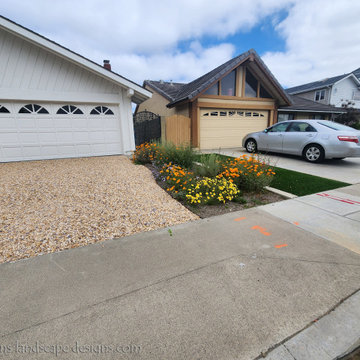
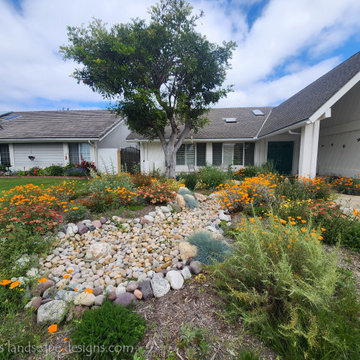
This garden is comprised of CA native plants, a dry river bed to redirect the rainwater, a funky gravel driveway and two rain tanks. This garden also has no irrigation system and is thriving just fine.
 1364 Renovations
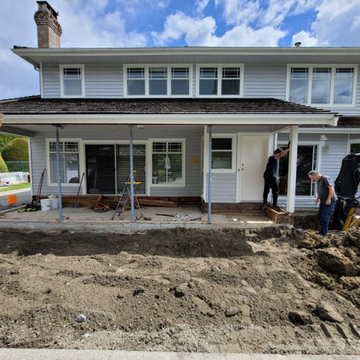
This project is currently in progress. The perimeter drain is piping around the perimeter of a house, for the purpose of redirecting water that could otherwise affect a home’s foundation. We removed the concrete decking in order to replace the drain piping, and will be rebuilding the deck and landscaping once the piping is completed.
Find the right local pro for your project

 Lindus Construction/Midwest LeafGuard
LeafGuard® Brand Gutters are a one-piece, seamless, hooded system that collects large amounts of rain and redirects them away from your home.
Even more reassuring is that LeafGuard® Brand Gutters are certified to handle more than 32 inches of rain in an hour and come with an iron-clad no-clog guarantee.
Here's a behind-the-scenes look at a project our craftsmen completed for our client, James.
 Mariani Landscape
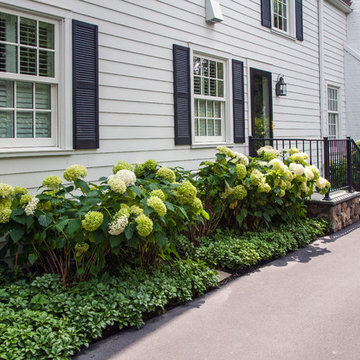
This site underwent a dramatic transformation from a casual outdoor afterthought to a well-defined, functional, and beautiful space. The front entry was redirected and opened, and features the porch and landing. The raised garden beds line the entire space creating rooms and directional flow. Layers of white and green plant materials fill the beds while taller specimens create private spaces. Photo Credit: Linda Oyama Bryan
 Botanical Concerns LLC
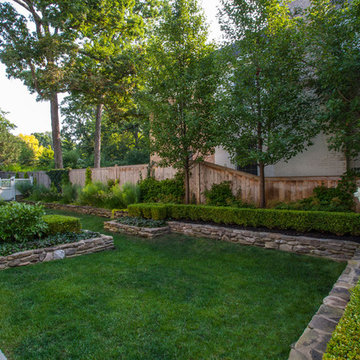
This corner lot was taking on a lot of water from the street, as well as headlights from passing cars. To solve both problems, we created a berm and densely planted it with evergreen screening plants. The berm redirects water around the house, as well as elevating the plant material.
 Mariani Landscape
This site underwent a dramatic transformation from a casual outdoor afterthought to a well-defined, functional, and beautiful space. The front entry was redirected and opened, and features the porch and landing. The raised garden beds line the entire space creating rooms and directional flow. Layers of white and green plant materials fill the beds while taller specimens create private spaces. Photo Credit: Linda Oyama Bryan
 creations landscape designs
This garden is comprised of CA native plants, a dry river bed to redirect the rainwater, a funky gravel driveway and two rain tanks. This garden also has no irrigation system and is thriving just fine.
 HR DESIGN DEPT
The project began with this request to have a home that was understated but uniquely unfolded after entering. Each living space redirects orientation; expansive courtyard views shift to private gardens, and neighborhood foliage is displayed in vaulted clerestory windows, also giving unexpected volume to the low-slung house. The house is organized around an existing pecan tree and proposed pool with bedrooms off the courtyard. The living room and master bedroom bookend this oasis with covered patios under the canopy overlooking the pool.
 Ecotopes
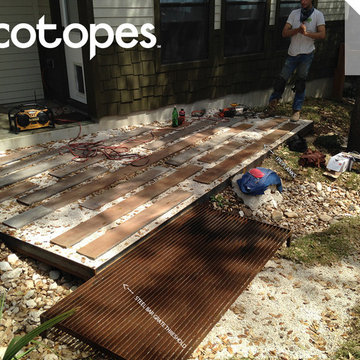
Small landscape Japanese-influenced garden. Ecotopes constructed a steel + stone patio with hardwood ipe planks set into native limestone gravel, that juts out from the entry niche. Storm water is redirected around the new patio with a dry creek which includes native river gravel + honeycomb limestone outcroppings, with a steel bar grate threshold to allow comfortable access to the trailhead beyond. -- Steve Shelton @ecotopes
 creations landscape designs
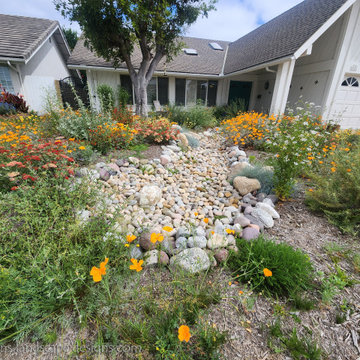
This garden is comprised of CA native plants, a dry river bed to redirect the rainwater, a funky gravel driveway and two rain tanks. This garden also has no irrigation system and is thriving just fine.
 Mariani Landscape
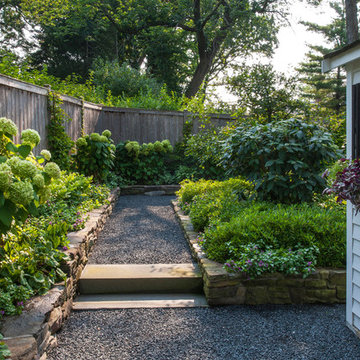
This site underwent a dramatic transformation from a casual outdoor afterthought to a well-defined, functional, and beautiful space. The front entry was redirected and opened, and features the porch and landing. The raised garden beds line the entire space creating rooms and directional flow. Layers of white and green plant materials fill the beds while taller specimens create private spaces. Photo Credit: Linda Oyama Bryan
 HR DESIGN DEPT

The project began with this request to have a home that was understated but uniquely unfolded after entering. Each living space redirects orientation; expansive courtyard views shift to private gardens, and neighborhood foliage is displayed in vaulted clerestory windows, also giving unexpected volume to the low-slung house. The house is organized around an existing pecan tree and proposed pool with bedrooms off the courtyard. The living room and master bedroom bookend this oasis with covered patios under the canopy overlooking the pool.
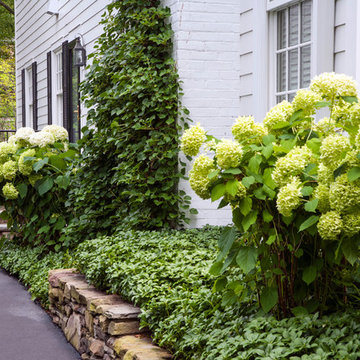 Mariani Landscape
This site underwent a dramatic transformation from a casual outdoor afterthought to a well-defined, functional, and beautiful space. The front entry was redirected and opened, and features the porch and landing. The raised garden beds line the entire space creating rooms and directional flow. Layers of white and green plant materials fill the beds while taller specimens create private spaces. Photo Credit: Linda Oyama Bryan


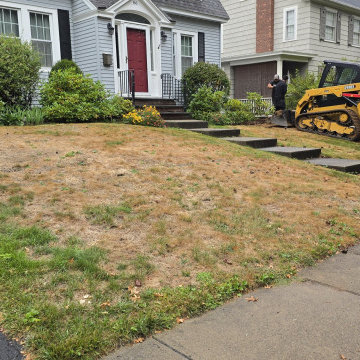
 A&S Enterprises Landscaping Patios & Yard Drainage
Slope grading and yard drainage construction in Albany, NY. Skid steer grading residential property to redirect runoff and improve drainage along the house foundation and yard perimeter.
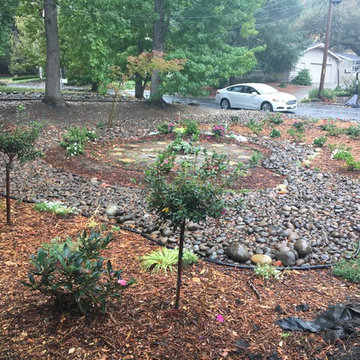
 Cori Ann - H0uzz violated my privacy
During - 2016 - Was all weeds/turf approx 3 years ago. Solarized and smothered entire lawn in stages in 2013. Redirected water by digging a "dry creek" bed 1-2 feet and filling with gravel in 2013. Covered with cobblestone in 2016. Landscaped over past 3 years with azaleas, rhododendron, ferns, lamium, delphinium and carpet roses (drought tolerant). Also, ground cover herbs such as lemon thyme, creeping thyme, compact oregano and corsican mint (as well as alyssum). Walkway replaced with pavers in 2016. Will also be re-mulched.
 Botanical Concerns LLC
This corner lot was taking on a lot of water from the street, as well as headlights from passing cars. To solve both problems, we created a berm and densely planted it with evergreen screening plants. The berm redirects water around the house, as well as elevating the plant material.

 Lennox
The iHarmony® Zoning System allows you to precisely manage the temperatures of specific areas in your home. Combined with Lennox® wi-fi enabled thermostats, iHarmony® zoning provides smarter, more enhanced comfort by giving you ultimate control of every room in your home with ultimate ease. On top of all of this, the iHarmony® Four-Zone System is extremely energy efficient. By redirecting heating and cooling away from unused or little-used rooms, you aren’t wasting energy or money on comfort nobody will feel.

 Bang & Olufsen
BEAUTIFUL FROM ALL ANGLES
The A9 is designed and crafted like a beautiful piece of furniture – with a careful selection of materials and a great attention to detail.
The days of wanting to hide your bulky black stereo are over. No matter where you choose to place the A9, it's going to look beautiful.
7