
Search results for "Redirects" in Home Design Ideas
 Vineyard Home

Thinking the heat from this Falmouth home's new Valor Fireplace is going to ruin the beautiful shiplap wall, Samsung TV and Sonos Sound Bar?
??? ???? ????.
Valor's HeatShift system uses interior ducts to redirect 60% of the heat up and then back into the room via a vent near the ceiling. No need for a noisy fan.
HeatShift is a great feature to have if your surrounding walls, artwork, or electronics need to be cool.
Shown in photo: Valor L3 Gas Fireplace, Samsung 75" Smart TV with a Sonos PlayBar - All compatible with a Control4 home automation system and all available at Vineyard Home.
 Shorebird Interiors, LLC
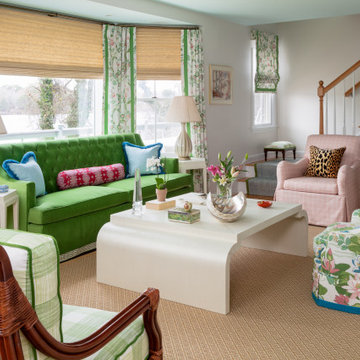
We moved interior walls to reorganize a fireplace and TV area with an entry sequence on the other side. It greatly improved the rooms function by redirecting traffic around rather than through the living room. We also selected a garden themed pallette for this lakeside home used primarily in the summer.
 Alan Clark Architects, LLC
Jeff Herr Photography

Inspiration for a large timeless enclosed family room remodel in Atlanta with white walls
Inspiration for a large timeless enclosed family room remodel in Atlanta with white walls
Find the right local pro for your project
 Stephen Moser Architect

Entering the apartment, a visitor is redirected in to the apartment by the curved decorative plaster wall.
Michael Moran OTTO
Example of a large trendy medium tone wood floor entryway design in New York with white walls and a dark wood front door
Example of a large trendy medium tone wood floor entryway design in New York with white walls and a dark wood front door
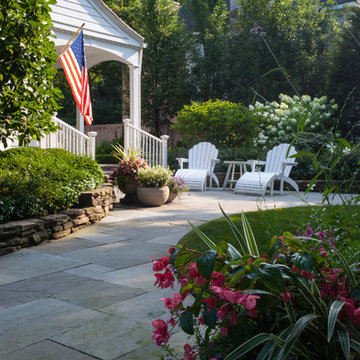
 Mariani Landscape
This site underwent a dramatic transformation from a casual outdoor afterthought to a well-defined, functional, and beautiful space. The front entry was redirected and opened, and features the porch and landing. The raised garden beds line the entire space creating rooms and directional flow. Layers of white and green plant materials fill the beds while taller specimens create private spaces. Photo Credit: Linda Oyama Bryan

 Stellar Gray Fine Homes
Patio - small southwestern backyard concrete paver patio idea in Phoenix with a roof extension

 LandCrafters, LLC
A colored concrete driveway leads downhill to the garage and home. Terraces created by Lannon outcropping walls provide opportunities for display of outdoor sculpture as well as colorful shrub, ornamental grasses and perennials. Control of runoff from the drive is important and a series of dry streambeds interconnected with drain tile and catch basins intercepts and redirects the water.
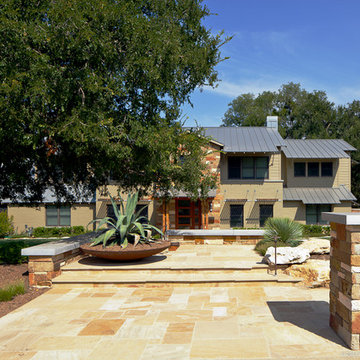
 CG&S Design-Build
Design by Mark Lind
Project Management by Jon Strain
Photo by Patrick Wong
An extensively xeriscaped landscape plan for the entire lot includes a new system of berms designed to redirect floodwaters away from the house and to the creek in back. So as not to penetrate the berms at the street, an entirely new stepped entry element was created, with a large steel planter and stone walls that match the home’s exterior. A new drystack stone “arroyo” in front of the house acts as a backup flood control element, should an excessive amount of water ever penetrate the berms. An ipe’ and steel entry bridge spans the arroyo and provides pleasant access to the home’s glass and cypress front door. In order to provide shelter for arriving guests and shield the home’s entry from the blistering western sun, a new front porch structure was designed using wood posts comprised of four smaller individual posts bolted together. These in turn support a large glulam beam holding the fir roof structure, whose materials and detailing match the cover of the rear deck.
 Colwynn Garden Design


The rocks are a mixture of native stones found in the SouthWest. The fence is made from galvanized steel, and the reflective surface redirects natural sunlight from overhead into the space where it was previously in deep shade. A new set of steps were installed at the lower end of the Walkway, built using Wood and filled with SouthWestern Native Rocks.
 Case Architects & Remodelers
Project Developer Jim Wrenn http://www.houzz.com/pro/jwrenn1/jim-wrenn-case-design-remodeling-inc
Designer Stephanie Dickens http://www.houzz.com/pro/sdickens1/stephanie-dickens-case-design-remodeling-inc
Project Manager Rich Gettys
Photography by Stacy Zarin Goldberg
 SerraLux Inc

SerraGlaze® Daylight Redirecting Film is an acrylic film containing a multitude of microscopic internal light shelves that enhance the daylighting performance of the window while permitting near normal view out. SerraGlaze represents a unique solution to achievement of the two principal functional requirements of a window, namely to illuminate the room with daylight while allowing the occupants of the room to retain their view.
 Colwynn Garden Design
The rocks are a mixture of native stones found in the SouthWest.
The fence is made from galvanized steel, and the reflective surface redirects natural sunlight from overhead into the space where it was previously in deep shade.
A new set of steps were installed at the lower end of the Walkway, built using Wood and filled with SouthWestern Native Rocks.
 AYYA Design Haus

The Maverick creates a new direction to this private residence with redefining this 2-bedroom apartment into an open-concept plan 1-bedroom.
With a redirected sense of arrival that alters the movement the moment you enter this home, it became evident that new shapes, volumes, and orientations of functions were being developed to create a unique statement of living.
All spaces are interconnected with the clarity of glass panels and sheer drapery that balances out the bold proportions to create a sense of calm and sensibility.
The play with materials and textures was utilized as a tool to develop a unique dynamic between the different forms and functions. From the forest green marble to the painted thick molded ceiling and the finely corrugated lacquered walls, to redirecting the walnut wood veneer and elevating the sleeping area, all the spaces are obviously open towards one another that allowed for a dynamic flow throughout.
 Jordan Design Build Group
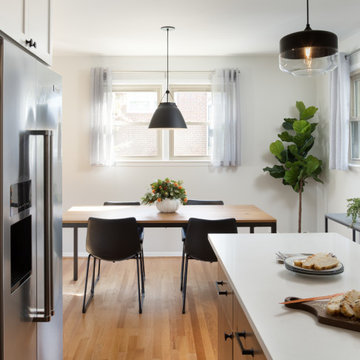
The kitchen was at the top of the list for a total overhaul – the worn oak cabinets, dated appliances, and clunky layout all had to go. Removing the decorative soffits allowed us to take the new cabinetry all the way to the ceiling, adding functional storage and visually extending the room’s height. We reconfigured the layout from a modified U to an L-shape which accomplished several things – it opened up the kitchen to the dining room, redirected circulation, and most importantly, created space for an island. Now the kitchen easily flows into the adjacent dining room. T
The finish selections and clean lines give a nod to the home’s mid-century bones. The wood island provides warmth and the light quartz countertops, textured backsplash and white cabinets keep the kitchen feeling light and bright. The matte black faucet, hardware and decorative pendants add another level of visual interest to the modern kitchen. To unify the kitchen and dining room, we replaced the drab kitchen flooring with select red oak hardwoods that were expertly installed and refinished to match the gorgeous wood flooring throughout the home.
 Design Builders, Inc.

A unique drainage system redirects water from the hip roof to off the property via an innovative array of gutters and pipes. On this side of the porch, water flows from the side of the deck and underneath the decking itself through a PVC pipe. Metal mesh wiring prevents the drainage system from getting clogged.
Photo credit: Michael Ventura
 Karen Viscito Interiors
**Please Note--If you click on the tags in this photo you may NOT be taken to the actual vendors. Anyone may tag photos and redirect you to their own site.

Bed by Bernhardt: Kensington King Metal Canopy Bed. Robert Allen paper backed fabric over fireplace. Carvers Guild Entwined Dolphins Mirror (for sale, contact for information) Walls are covered with York Wallcovering's Onyx paper. Photo by Donovan Witmer.


 Lennox
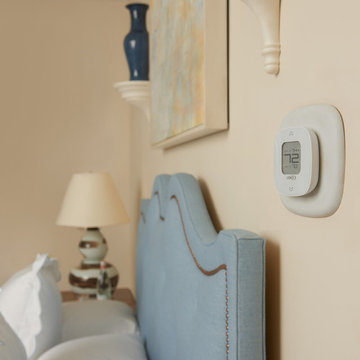
The iHarmony® Zoning System allows you to precisely manage the temperatures of specific areas in your home. Combined with Lennox® wi-fi enabled thermostats, iHarmony® zoning provides smarter, more enhanced comfort by giving you ultimate control of every room in your home with ultimate ease. On top of all of this, the iHarmony® Four-Zone System is extremely energy efficient. By redirecting heating and cooling away from unused or little-used rooms, you aren’t wasting energy or money on comfort nobody will feel.
 Terralinda Design
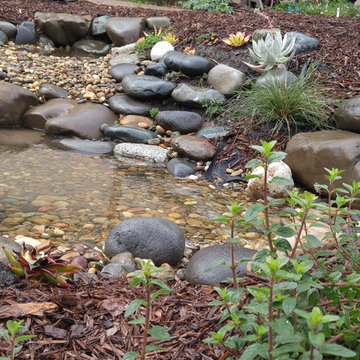
Redirected rainwater fills this swale and allows the water to stay on-site. This recharges ground water, feeds your plants, and keeps your soil healthy.
Photo credit: Linda Middleton
 Karen Viscito Interiors
**Please Note--If you click on the tags in this photo you may NOT be taken to the actual vendors. Anyone may tag photos and redirect you to their own site.
Photo:
Donovan Roberts Witmer
4