
Search results for "Redtube compulsory" in Home Design Ideas

 VanAir Design
Example of a mid-sized minimalist light wood floor and beige floor hallway design in Vancouver with white walls

 Dimensions in Wood Inc
Horizontal cable railing with steel posts and wood treads
Large trendy wooden cable railing staircase photo with wooden risers
Large trendy wooden cable railing staircase photo with wooden risers

 Orren Pickell Building Group
The door to the storage room has a hidden latch to open it. Photo by Mike Kaskel. Interior design by Meg Caswell.
Large transitional hallway photo in Chicago with white walls
Large transitional hallway photo in Chicago with white walls
Find the right local pro for your project

 US Cellar Systems
On this residential wine cellar refrigeration project, Wine Cellar Specialists utilized the room under the stairs. The slant ceiling and the tiny space were a challenge to them.
In order to achieve the optimum conditions needed by wine to age gracefully, Wine Cellar Specialists installed a reliable wine cooling unit by US Cellar Systems.
Learn more about the project: http://www.winecellarrefrigerationsystems.com/wine-cellar-specialist-us-cellar-systems-dealer-texas/
US Cellar Systems
2470 Brayton Ave.
Signal Hill, California 90755
(562) 513-3017
dan@uscellarsystems.com
Follow us on Facebook: https://www.facebook.com/USCellarSystems/

 Bella Stairs, LLC
When faced with different design elements, a clean aesthetic can be accomplished by complementing various components throughout the home. This project features glass railings, bronze elements, and old world design elements.

 Penny Lane Home Builders, LLC
Close up of barn door made out of salvaged wood and metal from old trusses
Photography by Lynn Donaldson
Large urban open concept concrete floor living room photo with gray walls, a two-sided fireplace, a stone fireplace and no tv
Large urban open concept concrete floor living room photo with gray walls, a two-sided fireplace, a stone fireplace and no tv
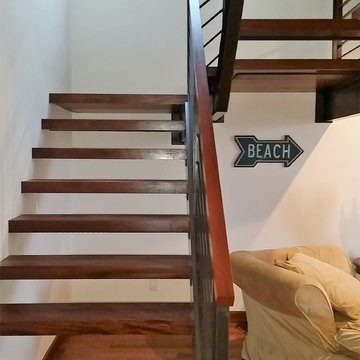

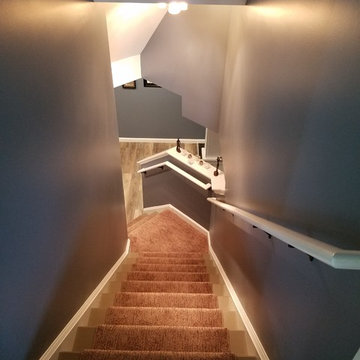


 Leicht Westchester-Greenwich
Large minimalist single-wall dark wood floor open concept kitchen photo in New York with a drop-in sink, flat-panel cabinets, blue cabinets, solid surface countertops, stainless steel appliances and an island

 Innovative Creations llc
Concrete Countertop with rock face edge, one of our most popular. Solid pigmented base colors with acid staining for effect. Small amount of recycled glass mixed in.

 HP Metal Fabrication
Single Stringer, Glass and Stainless Steel Staircase
Example of a mid-sized minimalist metal curved staircase design in DC Metro with wooden risers
Example of a mid-sized minimalist metal curved staircase design in DC Metro with wooden risers

 Steve Lopes, Custom Metalwork Design & Fabrication
Detail of mesh screen.
Example of an eclectic closet design in Sacramento
Example of an eclectic closet design in Sacramento
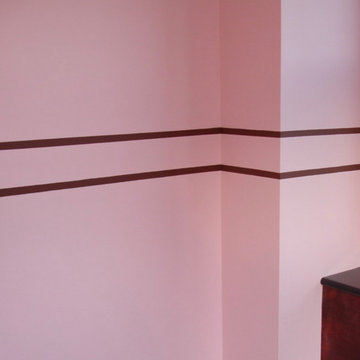
 We Take Pride In Our Painting
Client had me paint the Bedroom pink and then add two brown stripes around entire room. Finished product
Eclectic bedroom photo in New York
Eclectic bedroom photo in New York
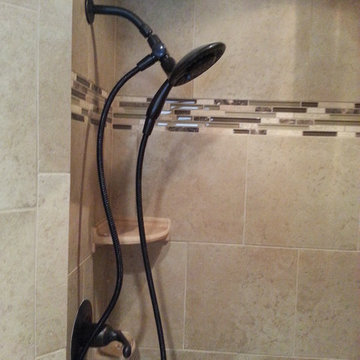


 Bosch Services Ltd.
Powder room floor tile with custom tile vent
Inspiration for a small contemporary bathroom remodel in Toronto
Inspiration for a small contemporary bathroom remodel in Toronto

 North Country Design & Build Inc.
Smart Storage - Small Bathroom renovation done by North Country Design & Build Inc. - Jen Schwindt
Inspiration for a contemporary bathroom remodel in Toronto
Inspiration for a contemporary bathroom remodel in Toronto
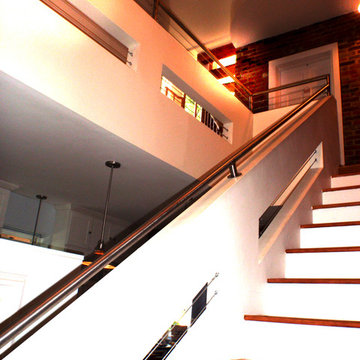
 K Weiss Construction
K Weiss Construction
Staircase - mid-sized modern wooden straight staircase idea in St Louis with painted risers
Staircase - mid-sized modern wooden straight staircase idea in St Louis with painted risers
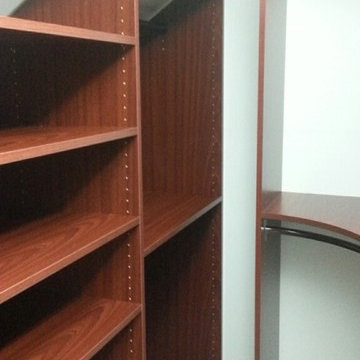
 Tailored Closet and Premier Garage of Central NJ
Inspiration for a timeless closet remodel in New York

 Shannon Adamson Interior Design
This ski-in, ski-out condo features a strong Arts and Crafts influence. The interiors feature reclaimed oak floors, mortise-and-tenon carpentry, stone, and custom period details.


9