
Search results for "Redtube context" in Home Design Ideas


Find the right local pro for your project

 Boerne Kitchens and Baths
This updated shower replaced and dated 4X4 inch white tile shower. Fixtures were updated and a large format tile was installed on the walls and cut pebble floor tile and accent stripe were installed. A Clear Frameless shower door and side panel were installed to complete the over all look of the shower.


 Cliff's Construction, LLC.
Example of a large classic underground carpeted basement design in Indianapolis with beige walls and no fireplace

 Eden LA Furniture and Interiors
Primary Bedroom Fireplace
Inspiration for a craftsman home design remodel in Los Angeles
Inspiration for a craftsman home design remodel in Los Angeles
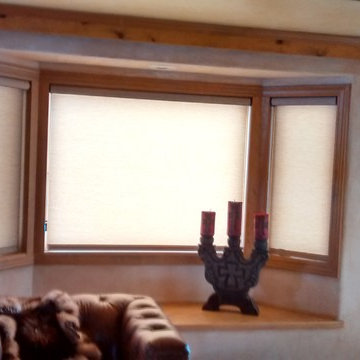
 Budget Blinds of Greater Colorado Springs
Roller shades are a great choice for light control because they filter light instead of block light like traditional blinds. What a great room to read in! Get privacy and still have plenty of light.


 Studio Goodwin
Trendy open concept light wood floor living room photo in Philadelphia with gray walls and a tv stand




 Cincinnati Window Design
Example of a mid-sized classic two-story mixed siding exterior home design with a gambrel roof
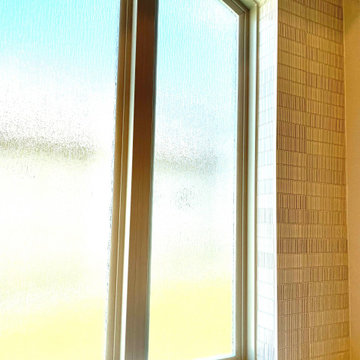
 Custom Surface Solutions
 (www.css-tile.com) - Owner Craig Thompson (512) 966-8296. This project shows a Ann Sacks Savoy 2" x 8" Rice Paper tile installed on a dual sink vanity wall and adjacent arched window wall. Also includes installation of LED lighted mirrors.

 Jessica Dauray Interiors/Elements Of Style
Aubergine Silk velvet drapes with ivory wood tassels
Dining room - traditional dining room idea in Raleigh
Dining room - traditional dining room idea in Raleigh

 consTRUSTY Carpentry
Modern master bathroom renovation, adding square footage. Rain , head and handheld showers. Floating double sink vanity with linen cabinet, hinged frost glass for the toilet room. This walk-in curb-less shower contemplate a huge lighted recessed medicine cabinet.
In the shower was added a niche, handheld, rain, and head shower, shower bench, light channel, and infinity linear tile inserted drain.

 Enviable Designs Inc.
Beautiful white cabinetry with attention to detail alongside a wood-topped island creates the warmth and character for this truly unique kitchen.
Tracey Ayton Photography


 Potty Mouth Tours
This is a sauna in the backyard of the Zen Cabin. The cabin is actually a trailer, but the outdoor garden with sauna and coy fish pond mask the feeling of a trailer. The cedar on the sauna is reclaimed from the homeowner's previous home and multiple saunas.

 Ponders Hollow Custom Wood Flooring & Millwork
A detail of this ash staircase showcases the ash, an extremely hard wood with a contemporary look. Photo: Pierre Catellier
Mid-sized eclectic wooden straight open staircase photo in Boston
Mid-sized eclectic wooden straight open staircase photo in Boston
29