
Search results for "Redtube duration" in Home Design Ideas

 Top Tread Stairways
We're in the shop here today showing you an alternating-tread staircase that's' going to a job-site in Napa tomorrow. I'm standing on the landing which is at exactly mid-floor level. It's going into one one these 100-year-old houses with a steep roof and lots of attic space. The homeowner called me last month saying he wants to access this large attic area with something better than a ladder. He didn't have room for a conventional stair but this alternating-tread space-saving stair was a perfect fit. It's all Red Oak which matches the hardwood floors throughout the house. Once these are installed at the site we'll put a handrail on top of the stringers on the open side.
I'll tell you a little about the alternating-tread staircases. It's built in a way that is nearly as easy to climb as a conventional stair. When we walk up a convectional stairway we normally use half of the stair tread at a time, placing one foot on the right half and the next foot on the left half. The idea of an alternating-tread stair is make half of each tread wide enough for your foot and then alternate the wide end of these paddle-shape treads from left to right. You still have your 10 inch minimum tread depth plus a 1 inch nosing projection. This give you 11" of support for each foot, just like a conventional stair. We normally make the risers a max of 7-3/4", but code allows us to go as high as 9 inches. This one is 7-3/4" which is very comfortable.
We installed a metal bar across the middle of each open-riser to limit the open space to less than a 4 inch gap.
Anyway, I just wanted to give you a quick shot of this. Tomorrow morning we get to go to the job-site and install this. I'd can't wait to see the look on the customer's face when we have this installed. I'll let him do the bragging :-)
Last but not least, I'd like to give glory to God and special recognition to a Jewish carpenter named Jesus. I don't know for sure if He built stairways as a carpenter, but I am happy to say that He is my LORD and I want to live my whole life for Him. God bless you!
And please contact me if you want any type of custom stairs.
Clyde 520-895-2060 or 916-991-9700

 BLDG Workshop Inc.
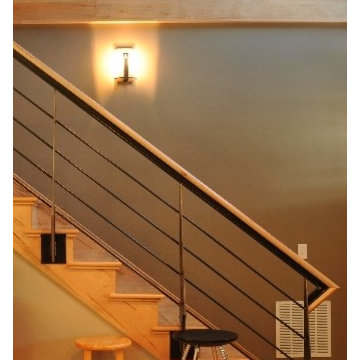
a board formed concrete wall sets a backdrop behind a steel cut stringer carrying open wood treads with skylights above
Staircase - large modern wooden straight open staircase idea in Vancouver
Staircase - large modern wooden straight open staircase idea in Vancouver


Find the right local pro for your project


 Woodhaven Log & Lumber
You could toss up a small cabin with aluminum siding, but why? You could have one that sports WoodHaven's quality craftsmanship, tongue and groove siding and trim.
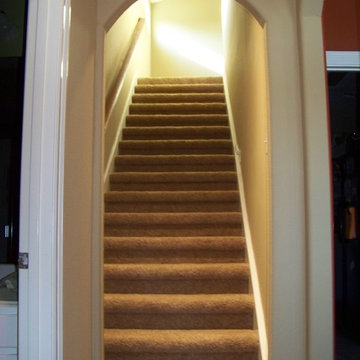
 The Residence Doctor
Staircase created to allow access to play room on the second floor.
Inspiration for a large timeless enclosed carpeted staircase remodel in Houston with blue walls and no fireplace
Inspiration for a large timeless enclosed carpeted staircase remodel in Houston with blue walls and no fireplace

 North Country Design & Build Inc.
Smart Storage - Small Bathroom renovation done by North Country Design & Build Inc. - Jen Schwindt
Inspiration for a contemporary bathroom remodel in Toronto
Inspiration for a contemporary bathroom remodel in Toronto
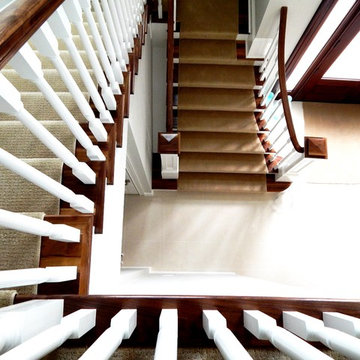
 Trimcraft of Fort Myers, Inc.
Conventional stair with flared bottom.
Painted wood balusters, red oak hand rail, red oak treads, carpet runner
Staircase - traditional wooden wood railing staircase idea with wooden risers
Staircase - traditional wooden wood railing staircase idea with wooden risers


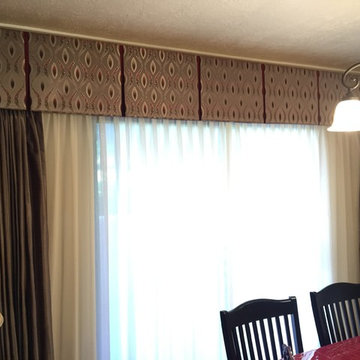
 Atkin Draperies
Box pleated valances with contrast pleats. Pinch pleated drapery with sheers
Dining room - mid-sized contemporary dining room idea in Salt Lake City with beige walls and no fireplace
Dining room - mid-sized contemporary dining room idea in Salt Lake City with beige walls and no fireplace
 S & W Building Remodeling, Inc.
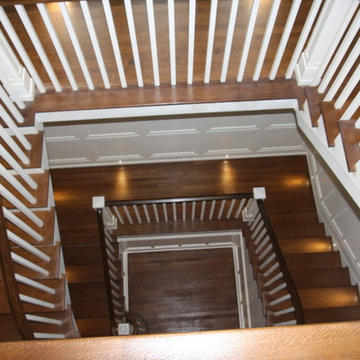
Huge elegant wooden u-shaped wood railing staircase photo in New York with painted risers

 Paul Arcoite
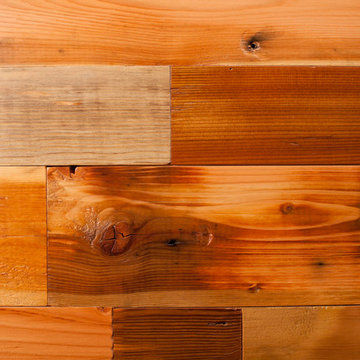
Reclaimed fir T&G with natural finish.
Photo: Stering Lorence.
Cottage bedroom photo in Vancouver
Cottage bedroom photo in Vancouver
 Buffalo Lumber Company Inc.

Big red barn with vertically installed 1x10 channel rustic cedar siding.
*******************************************************************
Buffalo Lumber specializes in Custom Milled, Factory Finished Wood Siding and Paneling. We ONLY do real wood.
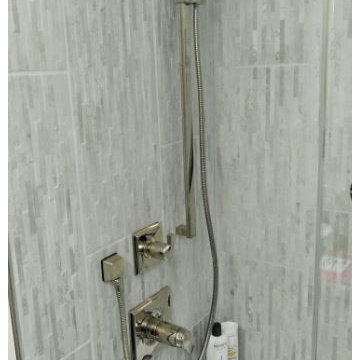
 CORE Remodeling Services, Inc.
Oasis Hydroslide shower door, Delta Dryden single lever sink faucet, Birch Osage vanity with Magma Silver/Gold granite top with vessel sink, Bain Ultra Thermomasseur soaking tub with heated back, Delta Dryden tub/shower fixtures, Delta Dryden towel bars and accessories, new Harvey replacement window, tiling was 12x24 Mura White for the walls, 12x12 Forte Grey for the floor.
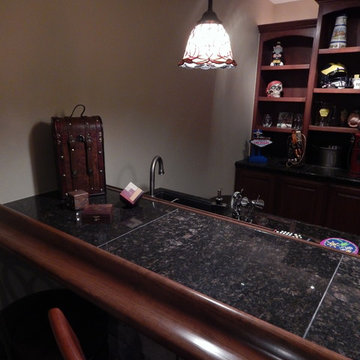
 Twin Oaks Construction Group
Basement - mid-sized rustic underground dark wood floor and brown floor basement idea in Detroit with beige walls and no fireplace

 Simmons and Company
Full height stone walls with side wall drain,
Tom Simmons
Trendy bathroom photo in Santa Barbara
Trendy bathroom photo in Santa Barbara

 Robert A Civiletti Hardwood Floors, LLC
Staircase - mid-sized traditional wooden curved staircase idea in Newark with wooden risers

 Monical Design
Oversized and underused was how our Client described their old furniture for this space. We were brought in to come up with a furniture plan and accessorizing details that would make the space livable and loveable again!


7