
Search results for "Redtube physiotherapist" in Home Design Ideas
 User
UserJ. Cottingham
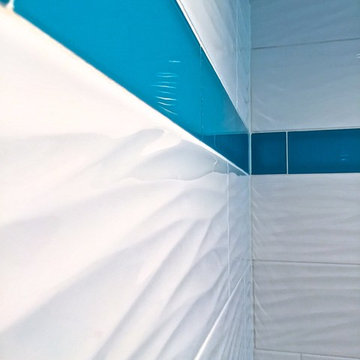
Example of a mid-sized minimalist master white tile and porcelain tile porcelain tile alcove shower design in Philadelphia with an undermount sink, shaker cabinets, white cabinets, quartz countertops, a two-piece toilet and blue walls
Example of a mid-sized minimalist master white tile and porcelain tile porcelain tile alcove shower design in Philadelphia with an undermount sink, shaker cabinets, white cabinets, quartz countertops, a two-piece toilet and blue walls
 Curtain Call Inc.
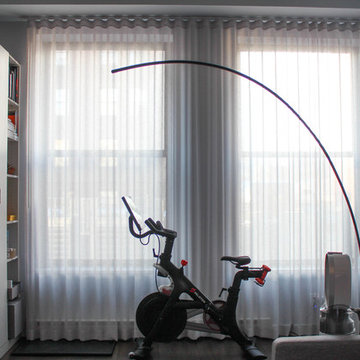
Example of a mid-sized minimalist master bedroom design in New York with gray walls

 Wildflower Landscape Design
Design ideas for a small craftsman full sun backyard concrete paver landscaping in San Francisco.
Find the right local pro for your project

 Amuneal Manufacturing Corp.
This version of Amuneal’s Collector’s Shelving Unit features solid machined brass fittings and posts with a wire mesh surround in a warm brass finish. The unit mounts to the wall to support a series of easily adjustable glass shelves. All of our Collector’s Shelving Units are fabricated in Amuneal’s Philadelphia-based furniture studio and can be customized as required for residential and commercial spaces.
 peaslee design
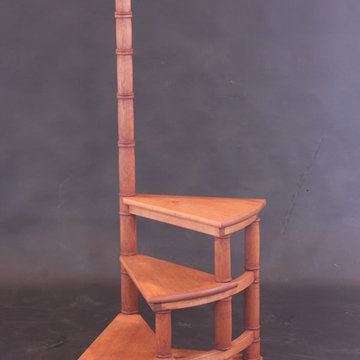
Movable cherry library steps on locking casters. Steps are 10" apart with top step 30" a.f.f.
Mid-sized eclectic built-in desk study room photo in New York
Mid-sized eclectic built-in desk study room photo in New York

 Copper Creek Homes
Mid-sized elegant kids' beige tile and porcelain tile ceramic tile alcove bathtub photo with an undermount sink, shaker cabinets, dark wood cabinets, granite countertops, a two-piece toilet and beige walls
 Treefrog Design
Amy Birrer
The kitchen pictured here is in a turn of the century home that still uses the original stove from the 1930’s to heat, cook and bake. The porcelain sink with drain boards are also originals still in use from the 1950’s. The idea here was to keep the original appliances still in use while increasing the storage and work surface space. Although the kitchen is rather large it has many of the issues of an older house in that there are 4 integral entrances into the kitchen, none of which could be rerouted or closed off. It also needed to encompass in-kitchen eating and a space for a dishwasher. The fully integrated dishwasher is raised off the floor and sits on ball and claw feet giving it the look of a freestanding piece of furniture. Elevating a dishwasher is a great way to avoid the constant bending over associated with loading and unloading dishes. The cabinets were designed to resemble an antique breakfront in keeping with the style and age of the house.






 Mark Grgurovic Hardwood Floors
6 inch character grade white oak flooring. White washed and finished with zero voc water base finish.
Eat-in kitchen - huge contemporary single-wall light wood floor eat-in kitchen idea in Boston with two islands
Eat-in kitchen - huge contemporary single-wall light wood floor eat-in kitchen idea in Boston with two islands
 User
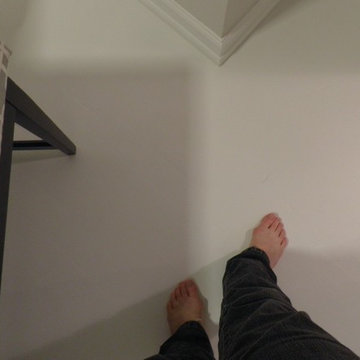
UserFloor primer: Zinsser Bullseye 1-2-3 latex
Floor paint: Valspar Porch and Floor Paint in white. Latex
Home design - mid-sized transitional master painted wood floor home design idea with gray walls and no fireplace
Home design - mid-sized transitional master painted wood floor home design idea with gray walls and no fireplace


 Lynch Landscape and Tree Service, Inc.
A mixed evergreen hedge along with an elegant fieldstone wall mark the entry to this driveway courtyard
Example of a transitional entryway design in Boston
Example of a transitional entryway design in Boston
 Julissa Arias
Julissa Arias

Example of a mid-sized transitional medium tone wood floor bedroom design in Newark with blue walls and no fireplace
Example of a mid-sized transitional medium tone wood floor bedroom design in Newark with blue walls and no fireplace

 Valerie J Johnson Custom Tailored Home Furnishings
Example of a mid-sized transitional porcelain tile hallway design in Kansas City with beige walls
 R. Cartwright Design
Heidi Zeiger
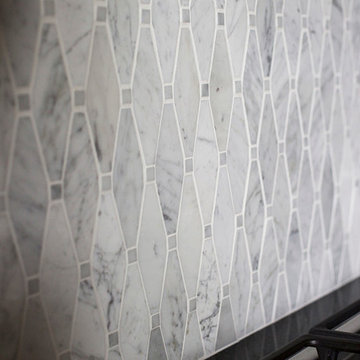
Inspiration for a transitional dark wood floor kitchen remodel with raised-panel cabinets, gray cabinets, quartz countertops, white backsplash, mosaic tile backsplash, stainless steel appliances and an island
Inspiration for a transitional dark wood floor kitchen remodel with raised-panel cabinets, gray cabinets, quartz countertops, white backsplash, mosaic tile backsplash, stainless steel appliances and an island
 User
UserModern compact design features full length concealed handles to open double doors. Constructed from solid hard maple and maple plywood (unit 40”w X 33”d X 93”h). Interior with single clothes rod and four pull out trays to hold up to 40 pairs of shoes and boots.
 Cruz Interiors Inc.
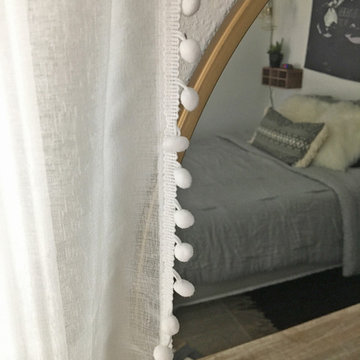
Bedroom - mid-sized scandinavian guest dark wood floor and brown floor bedroom idea in Tampa with white walls and no fireplace
 Curtain Call Inc.
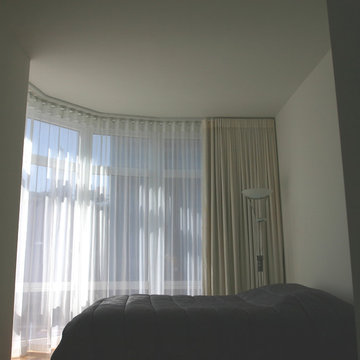
Curtain Call two layered draperies - sheer and blackout lined in the bending track rails.
None of draperies has any vertical seam in the middle, which give simple and elegant look.
8